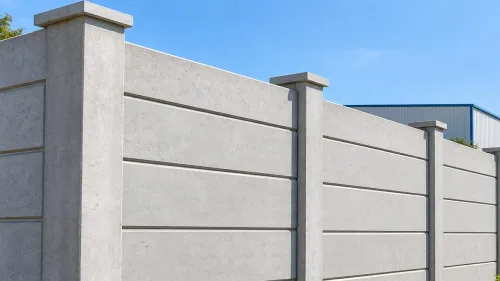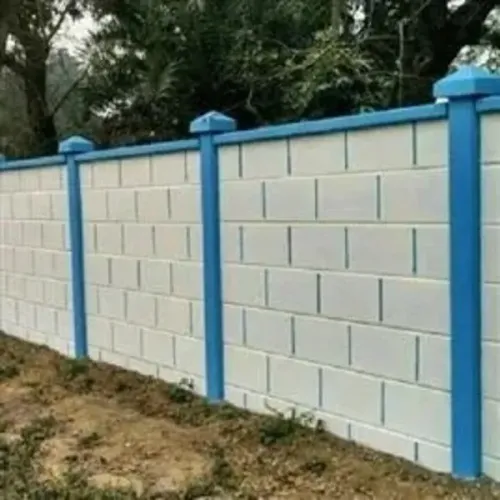
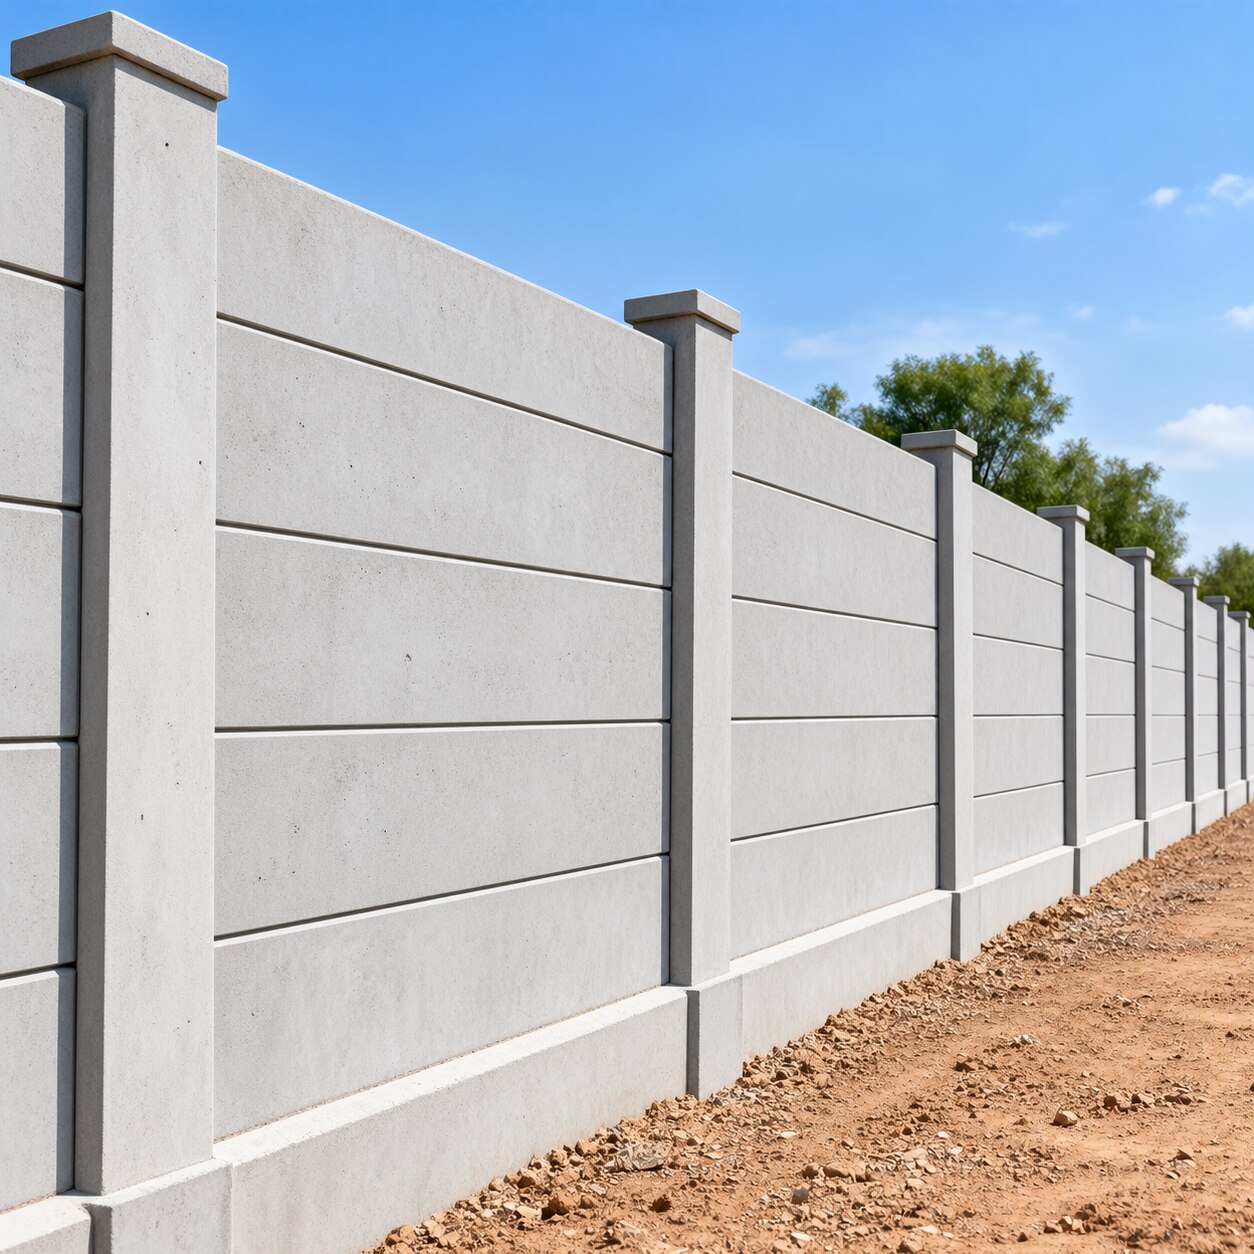
A six-foot catalogue height does not by itself tell you the installed security, footing demand or approval risk of a development boundary. By separating visible wall height from total height, then checking soil, wind, drainage, gates and installation access, you can define a size that fits the site instead of selecting a panel from a price list.
Key takeaways
- Choose wall height from the site’s security, privacy and visibility needs.
- Check panel, post and footing design against soil, wind and level changes.
- Measure the full perimeter and trial-install one bay before placing the full order.
- Compare installed cost, drainage, repairs and construction time before choosing a wall system.
Choose visible height from the development’s actual use
A 2-foot wall suits a garden edge or landscape divider, but provides almost no security. A 4-foot wall marks a garden, farm edge or low-risk frontage while preserving sightlines.
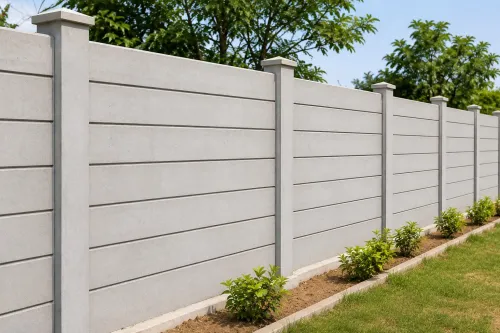
A 6-foot wall is the practical starting point for many plotted residential layouts and apartment perimeters: it provides privacy and deterrence without the bulk and wind exposure of taller construction.
| Height | Best fit | Main consequence |
|---|---|---|
| 2 ft | Garden edge or landscape divider | Minimal security |
| 4 ft | Farm edge, garden or low-risk frontage | Visibility remains high |
| 6 ft | Plotted housing or apartment perimeter | Balanced privacy and deterrence |
| 7 ft | Apartment, warehouse or institutional site | Greater screening and wind load |
| 9 ft | Industrial or utility perimeter | Needs wind, foundation, gate and approval checks |
| 10 ft | Exceptional high-security requirement | More material, shadow, wind and approval risk |
Do not select 10 feet because a catalogue lists it. A 9-foot or taller wall needs verified foundations, gate supports, wind design and local approval before ordering.
State visible panel height separately from total installed height. A nominal 6-foot wall provides about 1.8 m of panel height, but a plinth, burial, stepped installation or uneven finished ground changes the completed height.
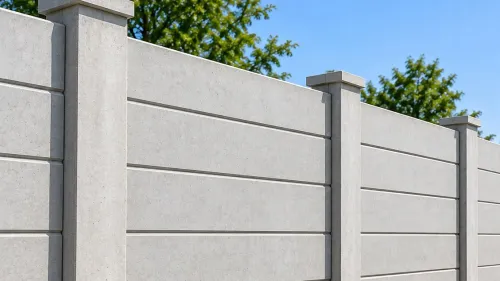
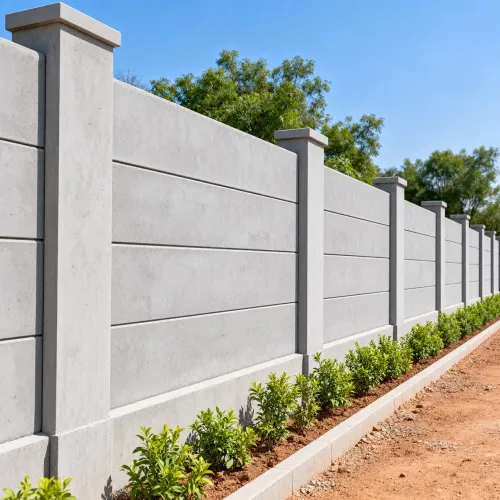
For a typical non-retaining development, choosing a prestressed boundary wall size in Nagpur can begin with a 1.8–2.1 m visible wall, 50–75 mm panels and posts at roughly 2.0–2.5 m centres. These are design starting points, not universal dimensions.
A prestressed wall in Nagpur must match the breach consequence, privacy need and site levels; it must not retain soil without a separate engineered design.
Adjust panel, post and footing size for wind, soil and levels
1. Choose panel span, thickness, post section and footing dimensions as one structural system. A longer span reduces the post count but increases panel bending, post bending, wind load per post and footing overturning moment.
A thinner panel can save weight yet leave less capacity for handling and wind; a larger post or footing may then erase the saving.
2. For an exposed prestressed wall in Nagpur, begin with the IS 875 basic wind speed commonly used for Nagpur: 44 m/s. Its velocity pressure is about 0.6V², or 1.16 kN/m², before height, terrain, topography and pressure or force coefficients are applied.
Check the complete system to IS 456, IS 1343 where prestressed design applies, IS 875 Part 3 and IS 1786 where high-strength reinforcement is used.
3. Do not give every location the same detail. Corner, end and gate posts, plus posts beside long uninterrupted runs, attract higher forces than internal posts. Vehicle gates need separately checked, larger or reinforced supports; a standard panel is not a gate pier.
Prestressing improves crack control and handling strength, but it does not replace reinforcement, post sockets, joints, foundations or drainage.
4. Obtain a geotechnical recommendation for black cotton soil, filled ground, groundwater and seasonal movement. Use stepped panels or a designed level transition on sloping plots. Waterlogged edges need a raised plinth or controlled bottom clearance that prevents erosion without creating a security gap.
Retaining soil, surcharge, severe vehicle impact or extra unsupported height requires a different engineered structure. These checks distinguish suitable boundary wall options in Nagpur from catalogue dimensions.
Calculate the perimeter and install each bay before scaling up
Begin with a surveyed boundary drawing, not the plot-area figure. Mark straight runs, corner returns, level changes, gates, pedestrian openings and end points. For each straight segment, subtract openings, divide the remaining length by the selected panel span and round to a practical whole number.
1. Count one post at every panel junction, corner, end and gate-side transition. Add separately designed gate posts and end units. Use measured units or an approved adjustment for irregular corners and short closing bays; do not force standard panels into them.
2. Install one trial bay through excavation, footing or plinth construction, post setting, line and level checks, panel insertion, joint treatment, curing and controlled backfilling. Check post centre spacing, plumb, socket depth, panel seating, top-line level, joint width and bottom clearance before repeating the detail.
3. Keep panels off wet soil and protect edges during unloading. Never use a standard panel as a gate pier: vehicle gates impose concentrated lateral and impact loads and need separately checked supports.
4. Programme manufacturing lead time, transport, lifting points, unloading equipment, crew size, storage space and delivery-route restrictions. Nagpur monsoon runoff, dust, heat and other trades can delay curing or alignment.
Approve a mock-up and inspect the first bay before releasing the full perimeter. This is essential when specifying a precast wall for developers in Nagpur or comparing a prestressed boundary wall size in Nagpur; repeated spacing or drainage errors cost more to correct later.
Compare the installed system with other boundary wall options
Compare the installed system, not the panel rate. Prestressed precast panels reduce shuttering, wet trades and repetitive masonry, while delivering solid privacy through a predictable bay layout.
| Option | Installed advantages | Costs and limits |
|---|---|---|
| Prestressed precast | Fast repeatable bays, solid screening and localised panel or post repairs | Transport, unloading, footing excavation, post alignment, joints and impact-damage planning; finish matching can be difficult |
| Brick masonry | Flexible lengths and straightforward local repairs | Slower wet construction, curing, plaster or paint, with greater dependence on site workmanship |
| Cast-in-place RCC | Handles unusual geometry and engineered retaining conditions | Formwork, reinforcement fixing, concrete placement and longer site activity |
| Chain-link or metal fencing | Chain-link ventilates and follows level changes; metal provides transparent security and adaptable gates | Chain-link gives little privacy; metal needs corrosion protection, fabrication and repainting |
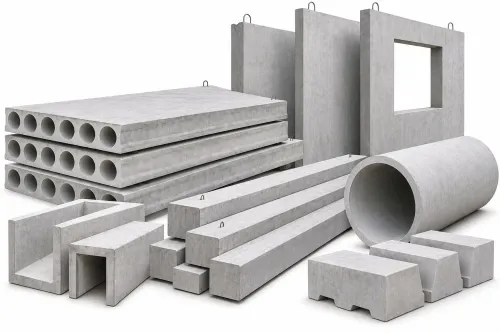
Ordinary precast panels deserve the same scrutiny: check reinforcement, lifting strength, joint details and tolerance controls rather than assuming they equal prestressed units. These comparisons define the practical boundary wall options in Nagpur for a plotted layout, apartment perimeter, warehouse or industrial site.
A solid prestressed wall is the wrong choice where it must retain soil, resist major vehicle impact, absorb an unplanned level change or provide transparent security screening. Use a designed retaining structure for soil and surcharge; use separately checked gate supports for vehicle impacts.
Before fixing the elevation, confirm the development authority or local body’s position on height, road frontage, setbacks, drainage discharge, gate visibility and construction permissions. For a precast wall for developers in Nagpur, include transport, unloading, alignment, joint treatment and repairs in the installed comparison.
Verify the supplier’s proposal before ordering the Nagpur perimeter
Do not order until the supplier’s drawing proves how the wall works at every difficult interface, not just along a straight run. A per-metre price cannot reveal whether the proposed prestressed wall in Nagpur suits your soil, gates, levels and drainage.
1. Request a dimensioned plan, elevation and section showing visible and total height, panel thickness, post or beam section, centre spacing, corners, end units, gate supports, plinth, footing and drainage. Require concrete grade, prestressing-steel grade, reinforcement schedule, curing method, lifting points, permitted tolerances, and acceptance limits for cracks, honeycombing, exposed steel and edge damage.
Ask for test records, batch traceability, warranty terms, and a written split of responsibility for manufacturing, transport, unloading, installation, joint treatment and repairs.
2. Submit the surveyed boundary, soil report, finished-ground levels, approved height, gate locations, utility crossings, drainage paths, lifting access and delivery route. Require specific details for black cotton soil, filled ground, waterlogged edges, high wind exposure and vehicle-impact zones.
The installation drawing must show post sockets, footing-to-post connections, corner returns, level changes and gate interfaces; a standard elevation is insufficient.
3. Approve a sample or mock-up, then inspect the first completed bay for post plumb, centre spacing, panel seating, top-line level, joint width, plinth drainage and gate alignment. Compare Urbtec Precast with other suppliers on these documents and installed performance.
For a precast wall for developers in Nagpur, choose the verified system, not the lowest per-metre figure.
Related products
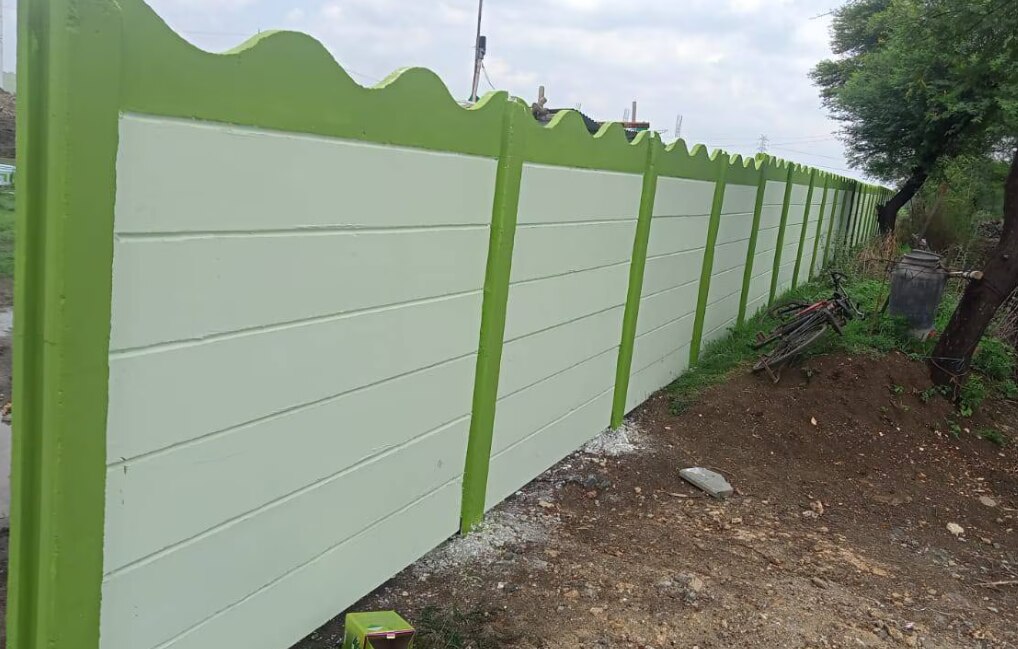 | Boundary walls Product Details: Wall Type Boundary Wall Material Concrete Built Type Modular Build, Prefab Build, Panel Build Beams Size 8x8 Inches (200 mm x 200... View product → |
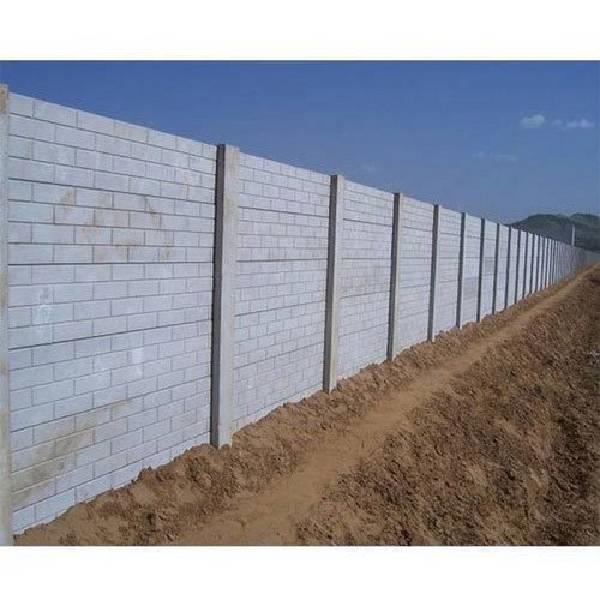 | Compound Wall RCC Ready Made Precast Compound Wall Material Rcc Wall Type As per requirement Thickness As per requirement Type As per requirement Size As per requirement Built Type As per requirement... View product → |
Frequently asked questions
What prestressed boundary wall height suits a Nagpur development?
Use a 2-foot wall for garden edges or landscape dividers, 4 feet for low-risk frontages and farm edges, and select a taller wall when security or privacy requires it.
What determines the panel, post and footing size?
Wind exposure, soil bearing capacity, drainage, slope, retained ground and changes in site level determine the required panel, post and footing arrangement.
How should you calculate the number of boundary wall bays?
Measure the complete perimeter, subtract gates and openings, divide the remaining length by the selected bay width, then confirm the result with a trial-installed bay.
What should you verify in a supplier’s boundary wall proposal?
Check the stated wall height, panel and post dimensions, footing details, concrete and reinforcement specifications, bay spacing, gate interfaces, installation scope and site-level assumptions.
Related products
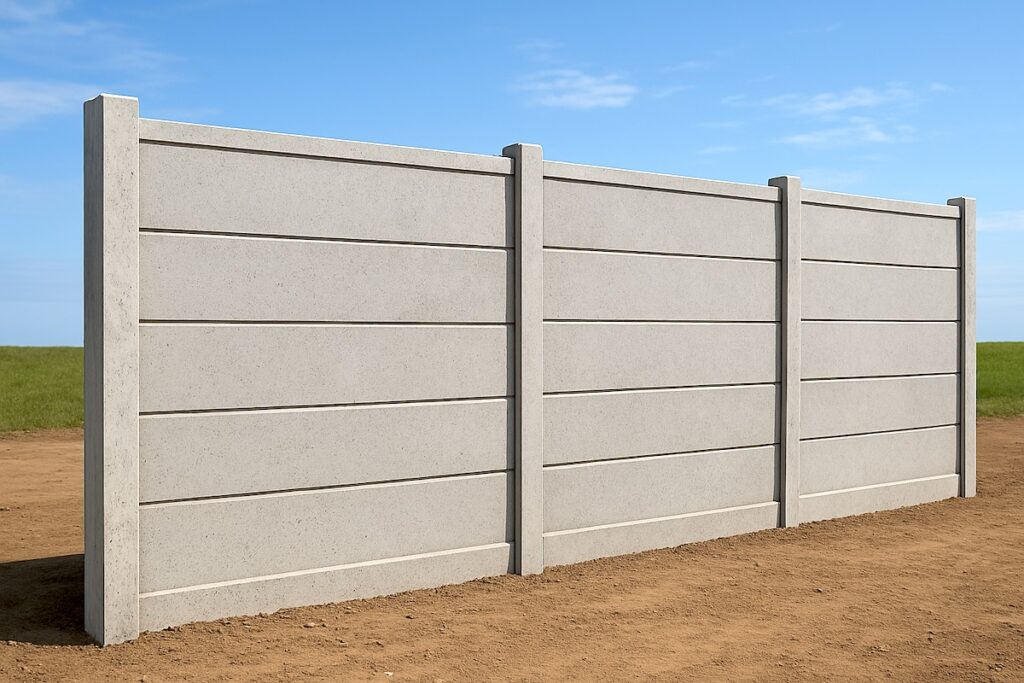 | Compound Wall Precast Concrete Compound Wall Wall Type Compound Wall Thickness 50 mm Material Concrete Built Type Panel Build, Prefab Build Beams Size 6x6 Inches, 150x150 mm, 200 mm x 200 mm... View product → |
 | Compound Wall Material Concrete Built Type Modular, Panel Build Shape Rectangle Surface Finish Rustic Height 6 Feet Wall Thickness 5-20 mm View product → |
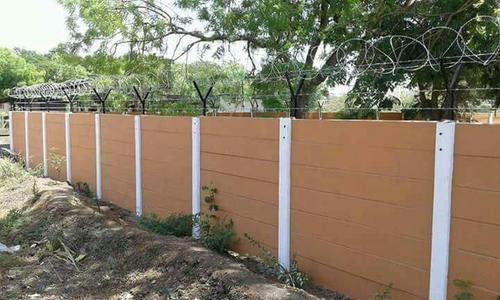 | Compound Wall Precast Rcc Boundary Compound Wall Material RCC Thickness 10-40 mm Built Type Panel Build, Modular Shape Rectangle Height 7 Feet Wall Thickness 5-20 mm We, URBTEC PRECAST, are leading... View product → |
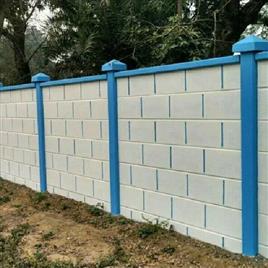 | Compound Wall Material RCC, Concrete Thickness 10-20 mm Built Type Modular, Panel Build Height 9 Feet Wall Thickness 5-20 mm Urbtec Precast We, Urbtec Precast, are... View product → |
Keywords