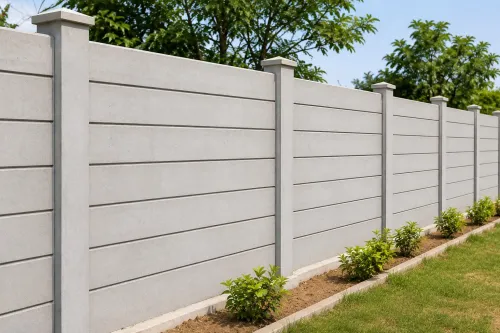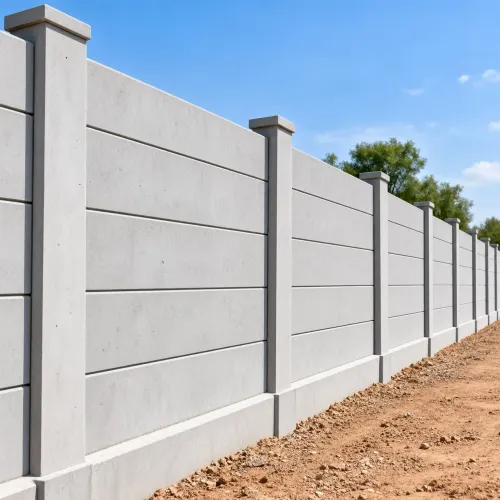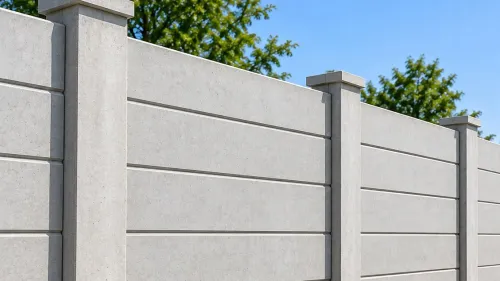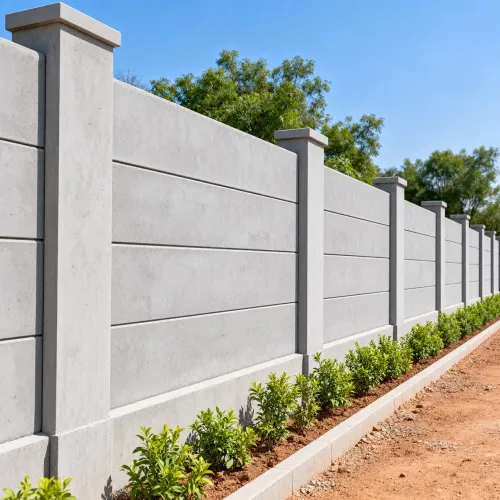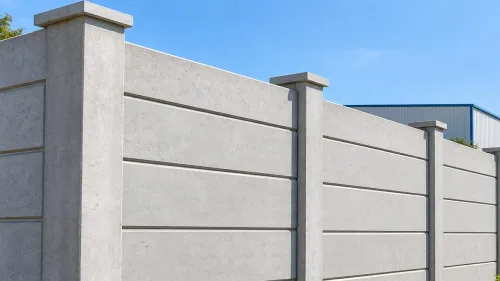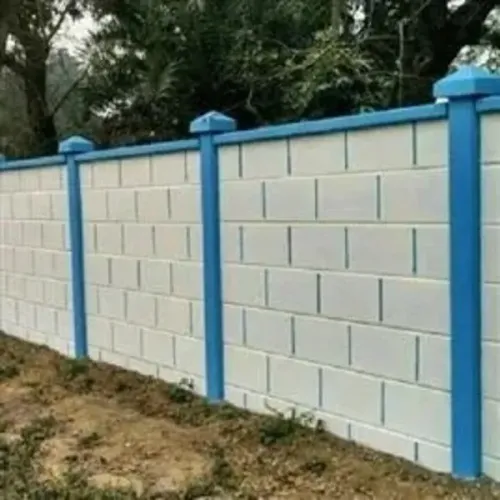
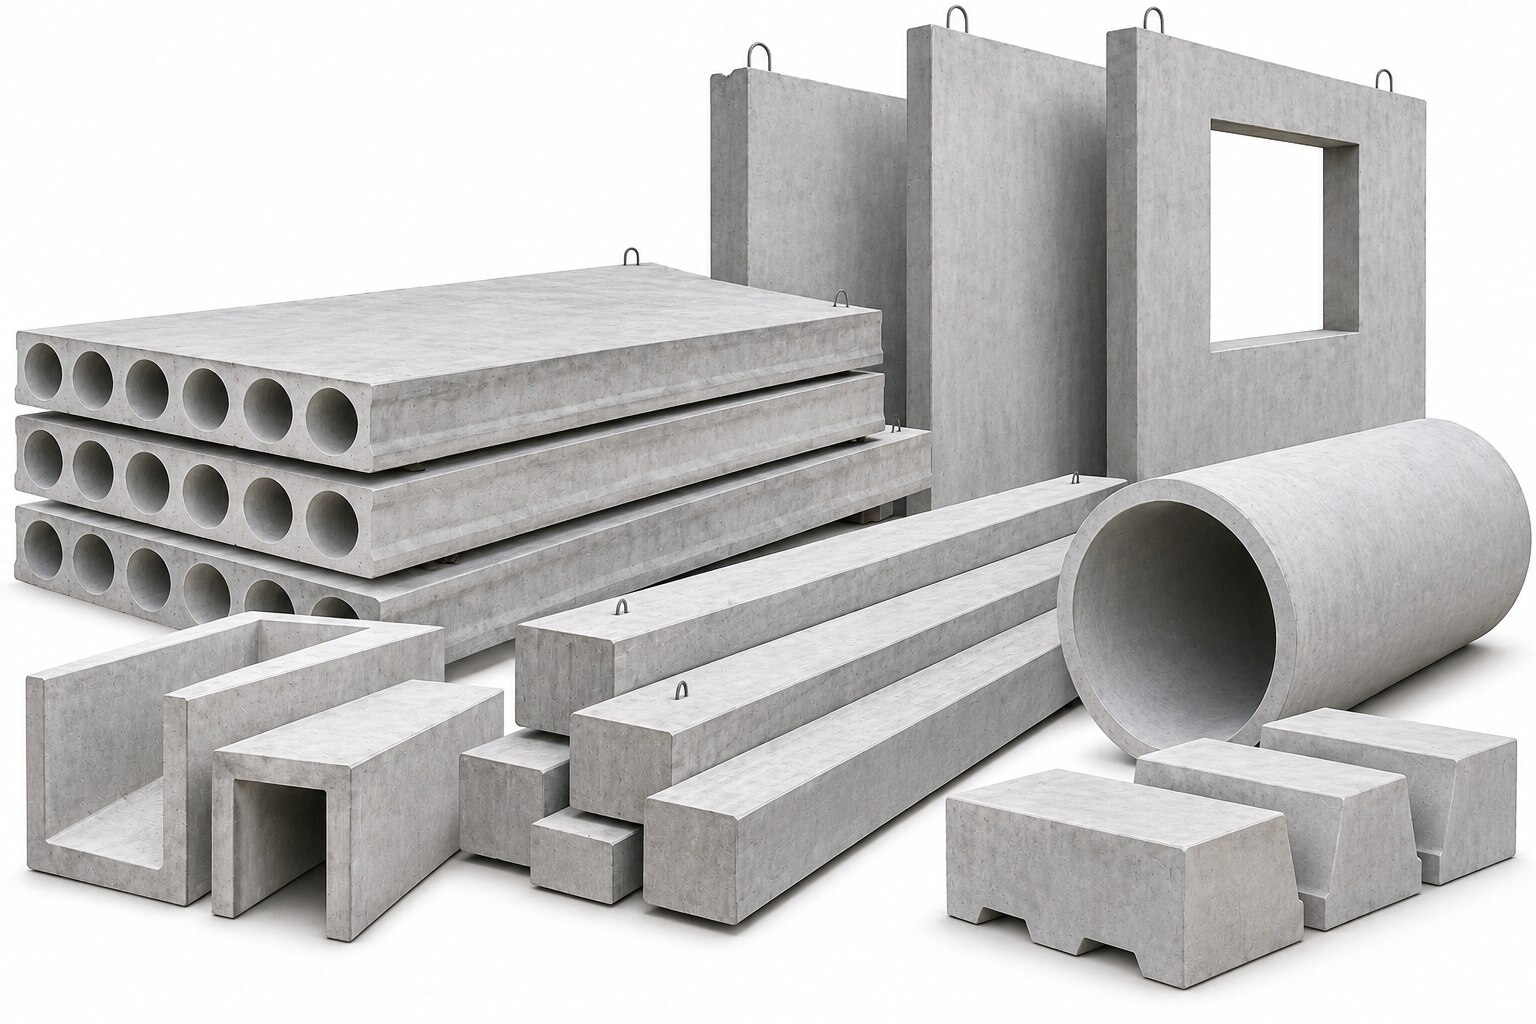
A precast RCC boundary is a practical choice for some Nagpur gardens, but the decision depends on soil movement, drainage, access, wall height, privacy needs and whether the wall must retain earth. By the end, you will be able to test your site, prepare for installation and compare precast with other garden boundary options.
Key takeaways
- Choose 4 feet for definition; choose 6, 7 or 9 feet for privacy and security.
- Check soil, drainage, corners and underground utilities before fixing the wall layout.
- Demand drawings, panel specifications, concrete details, warranty terms and installation records.
- Compare precast with masonry, chain-link and metal using upkeep, speed and privacy needs.
Does a precast boundary match your garden’s purpose?
A 4-foot boundary defines a garden edge while preserving views, airflow and sunlight. Choose 6, 7 or 9 feet for greater privacy and security, but expect a more enclosed garden and more exposed solid area for wind to act on. Decide the required height, appearance, security, boundary length and shape before comparing products or installers.
| Option | Strength | Limitation |
|---|---|---|
| Ready made wall for residential gardens | Repetitive solid boundary, consistent appearance and limited wet work | Less suitable for many curves, planters, openings or decorative changes |
| Brick or block masonry | Flexible around corners, services and local material changes | More site masonry, curing and variable finish |
| Wire mesh or chain-link | Preserves airflow, daylight and visibility | Provides little solid privacy |
| Live hedge | Soft appearance and habitat value | Needs irrigation, pruning and time to establish |
| Low masonry edging | Defines planting and separates surfaces | Does not provide meaningful security |
Use precast when you want a repeatable, solid, non-retaining boundary on reasonably uniform ground with controlled access. A solid wall can also obstruct ventilation and create monsoon drainage problems if its base becomes a low point.
The rcc ready made precast for garden owners in nagpur is the wrong choice where transparency matters, or where the edge needs integrated planters, frequent service openings or highly ornamental changes. Treat it as a boundary, not a retaining structure: raised soil, a gate load or a major level change requires separate structural design.
Will Nagpur soil and the garden layout support the wall?
An RCC compound wall for gardens in Nagpur is suitable only when the soil, drainage and boundary geometry can support it. Black cotton soil expands when wet and shrinks when dry; isolated posts can then move by different amounts, opening joints, leaning panels or causing cracks.
1. Establish finished-ground levels and post spacing before ordering foundations. Check for seasonal waterlogging and provide a route for monsoon runoff, with protection against ponding at the wall base. A gate threshold must not become the lowest point.
2. Treat any raised soil as a retaining-wall problem, not a standard compound-wall footing. Soil pressure, drainage pressure, vehicle surcharge, sliding and overturning require a separate design; otherwise panels can rotate, crack or fail at the posts and footings.
3. Map existing trees, major roots, irrigation pipes, electrical lines, paving, narrow gates and irregular corners before fixing post positions. These obstacles can force revised centres, service openings or a different boundary system.
4. On sloping ground, commission a level survey and plan stepped panels, altered plinths or different post depths. Forcing a continuous level top line can demand excessive excavation or leave an unsuitable gap below the panels.
Proceed only when the foundation proposal reflects the actual soil and levels. A ready-made wall is a poor fit where it must retain soil, support a gate structure or bridge a major level change without structural redesign.
What should you prepare before and during installation?
Prepare access, levels and services before the panels arrive; poor planning can erase the speed advantage of a precast wall.
Clear shrubs, loose material and stored items along the boundary. Mark underground water and electrical lines, decide where excavated soil will go, and protect paving that must remain. Confirm a vehicle route for delivery and unloading. Narrow lanes, overhead cables, soft ground or manual-only handling increase edge-damage risk.
Identify a stable position for a mechanical lifter or small crane.
- Measure the boundary, mark post centres and establish finished-ground levels. On sloping ground, agree stepped panels, altered plinths or different post depths instead of forcing one level top line.
- Excavate each foundation to the approved dimensions, then place and align posts or footing elements. Check spacing, plumb, line and level before inserting panels.
- Install the panels without forcing them into misaligned posts. Treat joints as specified, then backfill foundations in layers and keep drainage paths open.
- Store panels and posts off bare soil, supported against impact. Lift them only from the intended lifting points; never drag them or rest them on corners.
- Before handover, inspect plumb, line, level, joint width, chipped edges, exposed reinforcement, footing backfill and water paths.
- Do not cut reinforcement to pass an irrigation pipe. Redesign the service opening, because cutting steel can create concealed damage and later rust staining.
Which technical documents and installer checks should you demand?
Do not accept “RCC wall” as an engineering specification. Demand documents that define the concrete, steel, dimensions and installation method, not only a nominal panel thickness.
Request these items before approving the quotation:
- Concrete grade and mix or production specification
- Reinforcement diameter, spacing, arrangement and nominal cover
- Panel, post and socket dimensions, including manufacturing tolerances
- Curing records, quality-control records and available cube or other test reports
- Approved lifting points and the method for handling damaged units
- Written repair procedure for chips, cracks and exposed reinforcement
- Foundation, post-spacing and embedment details for your measured site
Ask how the design meets IS 456 for outdoor exposure. The specification must state concrete quality, reinforcement cover, crack-control measures and drainage; an unspecified ready-mix grade is not enough.
For a tall solid wall, require a wind and overturning check under IS 875 (Part 3). It must account for exposed area, height, corners, ends, gate openings, post spacing and embedment.
Inspect post-to-footing connections, sockets, joint treatment and backfill. Unfilled sockets, forced panel insertion, shallow embedment and blocked drainage often fail before the panel centre does.
Urbtec Precast is worth comparing only if its site visit produces a measured layout, level survey, foundation proposal and written scope.
| Item | Confirm it is included | Why it matters |
|---|---|---|
| Excavation and foundations | Depth, size and concrete stated | Prevents unstable posts |
| Lifting and access | Equipment and unloading route | Avoids handling damage |
| Slopes and corners | Stepped panels or altered depths | Prevents forced alignment |
| Gates and services | Interfaces and openings detailed | Avoids on-site cutting |
| Handover | Plumb, joints, backfill and drainage checked | Records defects before acceptance |
Related products
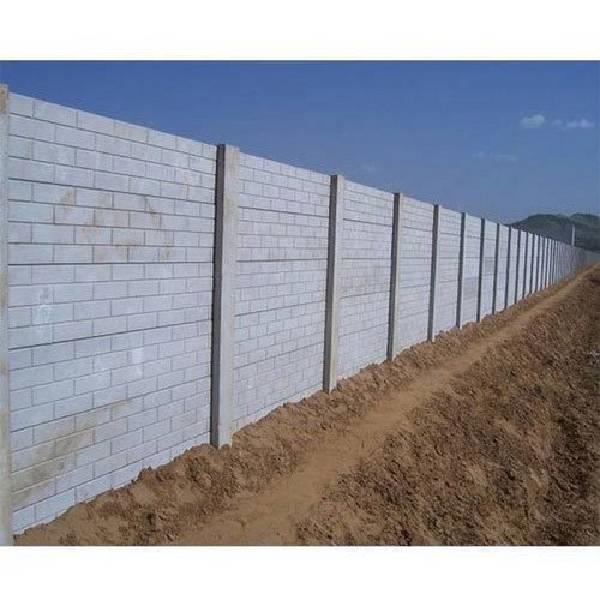 | Compound Wall RCC Ready Made Precast Compound Wall Material Rcc Wall Type As per requirement Thickness As per requirement Type As per requirement Size As per requirement Built Type As per requirement... View product → |
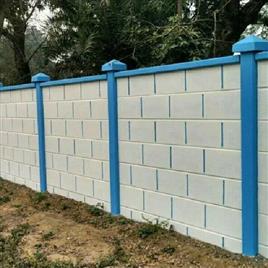 | Compound Wall Material RCC, Concrete Thickness 10-20 mm Built Type Modular, Panel Build Height 9 Feet Wall Thickness 5-20 mm Urbtec Precast We, Urbtec Precast, are... View product → |
What are the long-term precast garden boundary benefits compared with alternatives?
Over its full service life, precast garden boundary benefits include faster site occupation, a repeatable appearance, less wet work and simpler replacement of one damaged unit. These advantages depend on standard panels, ordinary geometry and joints that remain accessible.
| Option | Long-term advantage | Limitation |
|---|---|---|
| Precast RCC | Solid privacy, consistent finish and individual-unit replacement | Custom corners, gates and slopes can remove the time advantage |
| Brick or block | Local adjustment, easy alterations and familiar repairs | More site masonry, curing, debris and variable appearance |
| Wire mesh or chain-link | Airflow, visibility and low visual enclosure | Less solid privacy and impact resistance |
| Live hedge | Soft appearance and habitat value | Needs irrigation, pruning and time to establish |
| Low masonry edging | Defines beds and separates lawn from paths | Suits landscape definition, not security |
Precast is usually the strongest fit for a repetitive, non-retaining boundary with controlled access. Choose another system for a highly customised edge with curves, planters, service openings or frequent material changes; a retaining wall, gate-supporting wall or major level change needs separate structural design.
Inspect the boundary after Nagpur’s first monsoon and periodically thereafter for:
- Leaning posts, settlement or widening joints
- Diagonal cracks that return after repair
- Rust staining, impact damage or exposed reinforcement
- Blocked drainage and standing water at the base
Repair a cosmetic chip only after confirming that movement has stopped. Recurring cracks, open joints or a leaning post indicate footing or soil movement and need investigation, not patching. Surface strength alone does not prove long-term performance.
Frequently asked questions
What wall height suits a Nagpur garden?
Use a 4-foot boundary to define the edge while retaining views, airflow and sunlight. Choose 6, 7 or 9 feet when privacy or security matters more, and account for increased wind exposure and enclosure.
Will Nagpur soil support an RCC precast garden boundary?
Check soil bearing conditions, slope, waterlogging, drainage and the proposed post foundations before installation. Adjust the foundation and layout where weak soil, filled ground or uneven levels exist.
What should you prepare before installing a precast garden wall?
Confirm the boundary line, total length, height, corners, gates, levels, access for delivery, underground utilities and drainage paths. Clear the installation route and agree how the installer will handle uneven ground.
Which documents should you request from a precast wall installer?
Request panel and post dimensions, concrete and reinforcement details, foundation or installation drawings, test or quality records, warranty terms, project references and a written scope covering gates, corners and repairs.
What are the long-term benefits of a precast garden boundary?
A properly designed precast boundary offers predictable panel production, faster installation than site-built masonry, defined appearance and lower routine maintenance. Compare those benefits with the privacy, drainage, repair and design limits of each alternative.
Related products
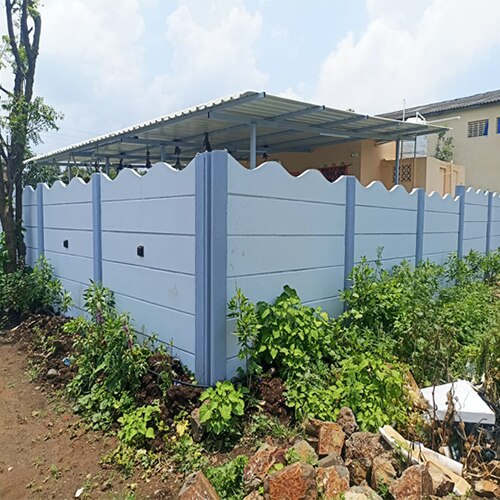 | Compound Wall Material Cement Built Type Modular, Panel Build Usage/Application Garden Surface Finish Rustic Height 4 Feet Wall Thickness 5-20 mm URBTEC PRECAST... View product → |
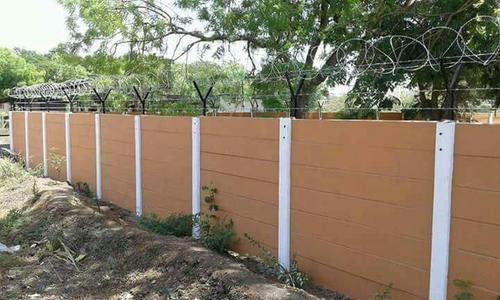 | Compound Wall Precast Rcc Boundary Compound Wall Material RCC Thickness 10-40 mm Built Type Panel Build, Modular Shape Rectangle Height 7 Feet Wall Thickness 5-20 mm We, URBTEC PRECAST, are leading... View product → |
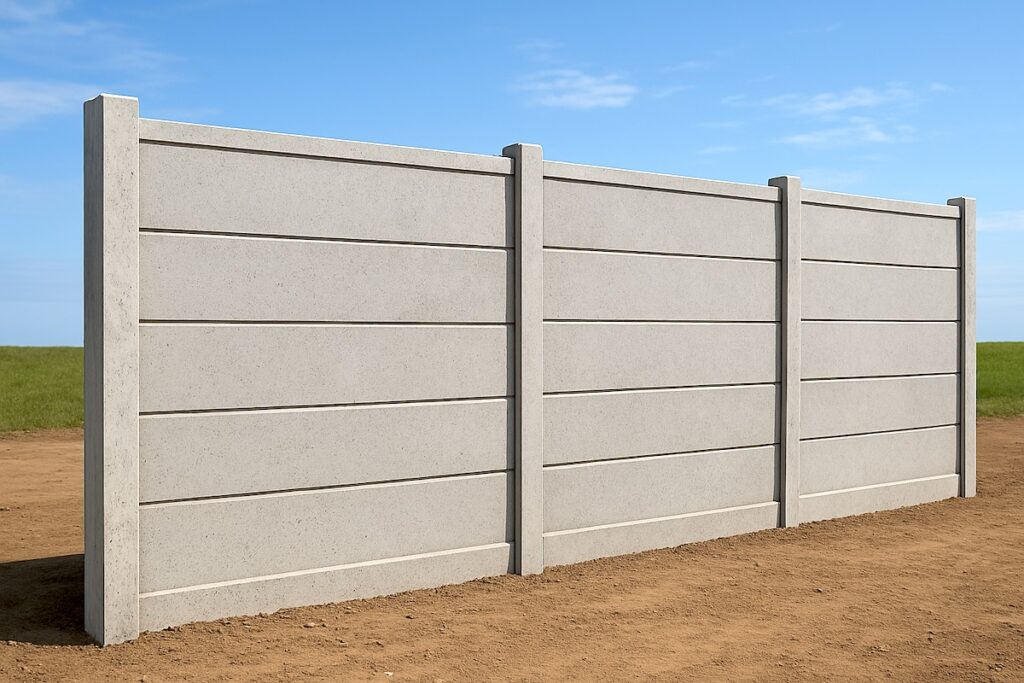 | Compound Wall Precast Concrete Compound Wall Wall Type Compound Wall Thickness 50 mm Material Concrete Built Type Panel Build, Prefab Build Beams Size 6x6 Inches, 150x150 mm, 200 mm x 200 mm... View product → |
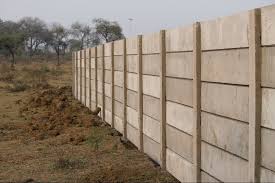 | Compound Wall Material Concrete Built Type Modular, Panel Build Shape Rectangle Surface Finish Rustic Height 6 Feet Wall Thickness 5-20 mm View product → |
Keywords