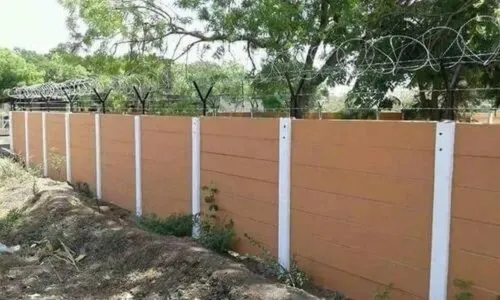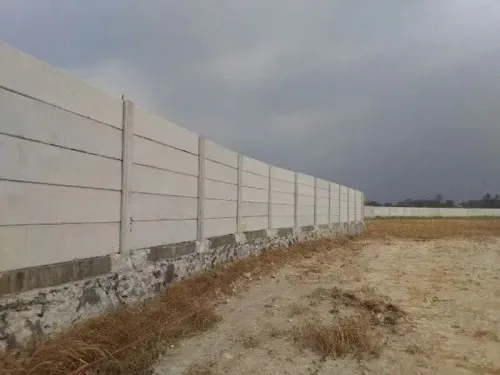
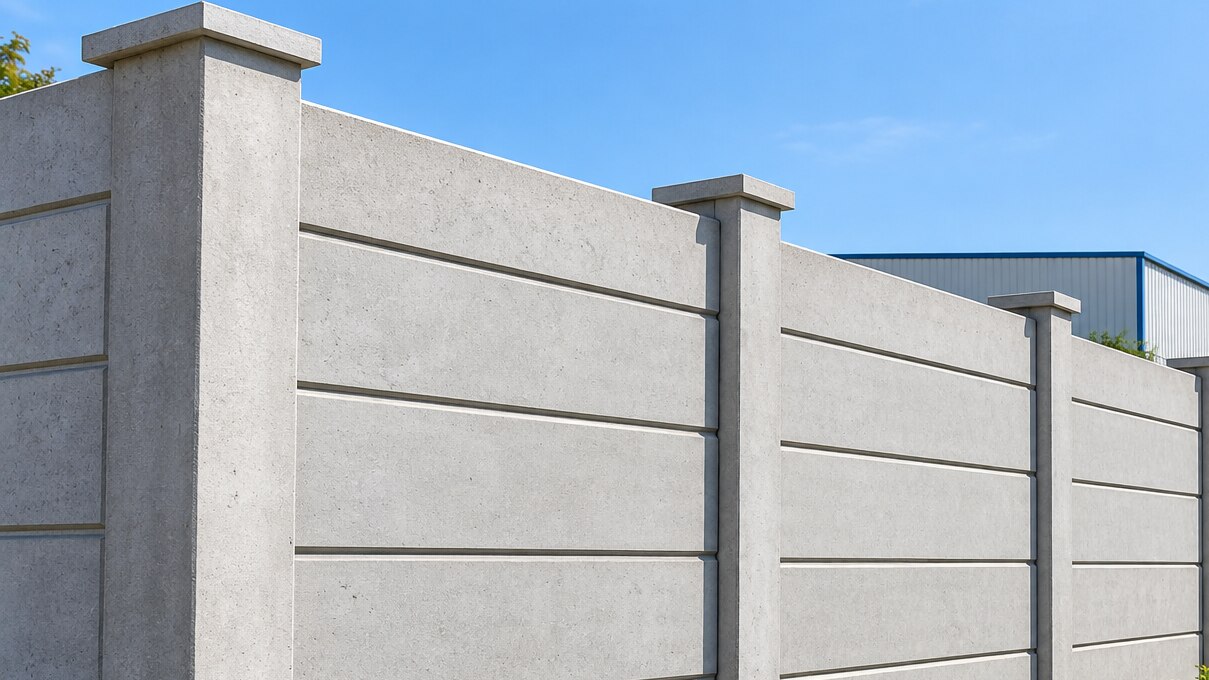
Before ordering panels, confirm that the line you plan to build is the legal plot boundary, not an occupation line created by a neighbour, road edge or old site marker. You will be able to choose a suitable wall and gate layout, compare complete quotations, and check the installation before accepting the work.
Key takeaways
- Confirm the surveyed boundary in writing before excavation starts.
- Choose a gate layout that allows future vehicle access and construction.
- Compare complete installed costs, not panel prices alone.
- Check alignment, post spacing, drainage and repairs before handover.
Confirm the Legal Boundary Before Anyone Excavates
Before ordering a new plot boundary wall in Nagpur, have a licensed surveyor establish the buildable boundary and mark every corner. Do not let excavation begin until the set-out is confirmed in writing; a post fixed in concrete is difficult to move.
| Document | Compare | Record or resolve |
|---|---|---|
| Registered sale deed | Survey number, plot number, stated area, dimensions and boundaries | Flag differences from the site |
| Sanctioned layout plan | Plot shape, corner geometry, adjoining plots and approved roads | Follow the sanctioned alignment |
| City survey or property card | Recorded area, boundary descriptions and official identifiers | Reconcile with the deed and layout |
| Road-widening or setback line | Line shown by the competent Nagpur planning authority | Keep the wall outside the reservation, setback or visibility zone |
Ask the surveyor to record every corner’s coordinates, distances between corner points, road alignment and adjoining plot boundaries on a dated site sketch. Measure every side and both plot diagonals; do not accept the broker’s running-metre estimate.
The survey must identify encroachments, irregular corners, disputed occupation, missing or shifted boundary markers, and any difference between the documents and physical occupation. Obtain the owner’s written approval of the final sketch and wall line before ordering panels.
A sale deed proves ownership; it does not authorise construction on a road reservation, public land or a required corner-visibility zone. Check the competent authority’s permission requirements before excavation.
Decide Whether the Open Plot Needs a Wall, a Fence or a Future-Proof Gate Layout
A precast wall for an open plot is appropriate before a house exists when you need a defined boundary, security or screening and will retain access for future construction. Use a fence instead when you only need visible demarcation, temporary control or maximum vehicle access.
1. Match height to the purpose. A low wall marks ownership but does little to stop trespass or hide the site. A higher solid wall discourages entry and screens stored materials, yet material protection also requires a lockable gate, supervision and controlled access.
Check whether an approved layout condition or local authority requires a specific height.
2. Test the ground before choosing standard panels. Nagpur’s black cotton soil expands and shrinks, so use trial pits or a soil investigation to establish founding conditions.
A standard boundary wall is not a retaining wall: if adjoining ground is higher, obtain a separate retaining design with drainage instead of loading slotted panels with soil pressure.
3. Keep monsoon water moving along its natural fall. Provide a defined drain, weep openings or another approved outlet where the plot is lower than the road or adjoining land. Do not discharge water onto a neighbour or drill random holes after erection; uncontrolled flow can erode the footing and weaken panels.
4. Place the lockable gate for trucks, concrete mixers, unloading, utility connections and eventual demolition or driveway construction. A narrow pedestrian gate can force expensive dismantling later.
5. Before finalising the new plot boundary wall in Nagpur, check wall height, road-widening lines and corner-visibility requirements with the competent planning authority. A deed does not authorise construction in a road reservation or visibility zone.
Compare Precast With Masonry, Cast-in-Place RCC, Chain-Link and Sheet Fencing
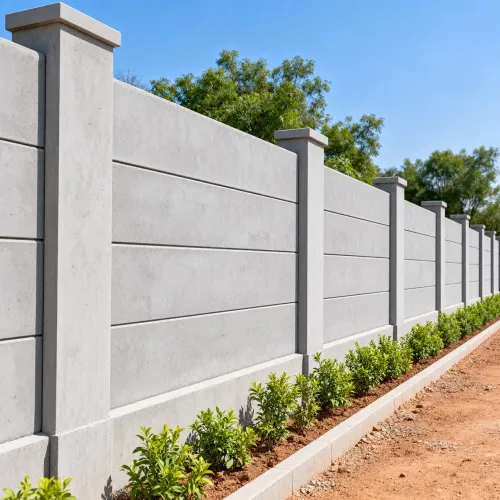
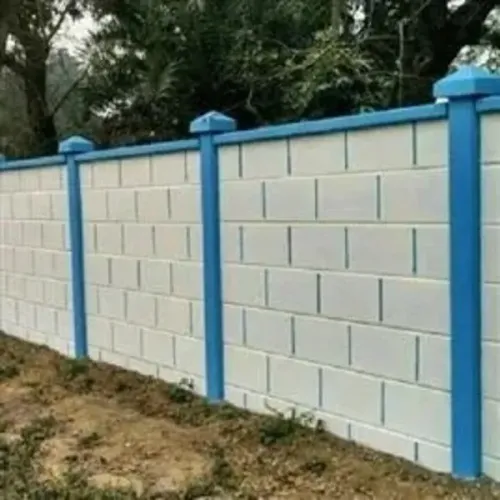
A precast concrete compound wall for a new plot in Nagpur gives you a defined boundary before construction, with faster erection and less masonry labour than building brickwork on site. It still needs surveyed setting-out, excavation, foundations, level correction, gate columns and drainage planning.
| Option | Time and labour | Footprint, finish and use | Strength, repair and removal |
|---|---|---|---|
| Precast concrete | Fast panel installation; smaller site crew | Slimmer than finished masonry; neat factory finish; solid privacy; stepped panels or modified posts on uneven ground | Solid wall faces wind differently from chain-link; replace individual panels; removal needs breaking foundations |
| Brick masonry | Slow; many masons, curing and supervision | Foundation, plaster and paint consume land; flexible appearance; solid privacy | Repairs are local but colour and finish matching is difficult; demolition creates substantial rubble |
| Cast-in-place RCC | Slow formwork, steel fixing, pouring and curing | Can follow unusual geometry; thick reinforced wall consumes formwork space | Strong when designed correctly; repairs and demolition are disruptive; drainage openings need deliberate detailing |
| Chain-link fencing | Fastest; minimal wet work | Small footprint, maximum visibility and good drainage; no privacy | Open mesh reduces wind load; replace mesh or posts; easy to remove or reconfigure |
| Sheet fencing | Very fast temporary installation | Small footprint, privacy and temporary works access; drainage remains open at ground level | Vulnerable to wind and impact; replace sheets; easiest to relocate |
For a precast wall for an open plot, choose a different system if you need short-term security, visibility, temporary access or frequent reconfiguration. Hard strata increases excavation and breaking costs. A wide gate bay needs independent, adequately founded columns; do not rely on wall posts alone.
A solid wall is not a retaining wall: higher adjoining soil requires a separate designed base and drainage.
Demand a Comparable Quotation From the Precast Wall Supplier
A running-metre rate is not comparable until the quotation shows what it excludes. Demand total running metres and separate line items for panels, posts, foundations and gates, including the two reinforced gate openings.
| Item | Require in the quotation |
|---|---|
| Wall elements | Wall height and thickness; panel, post and beam dimensions; concrete or RCC grade; reinforcement diameter and spacing; nominal cover; curing method; lifting points and declared tolerances |
| Layout | Number of corners, end posts and gate openings; joint treatment; gate-post design; gate width and gate installation |
| Groundwork | Foundation or socket detail; excavation depth and width basis; hard-strata charges; spoil removal; levelling on sloping land; backfilling |
| Site costs | Transport distance; unloading or crane charges; installation; plaster, paint or another finish; GST |
| Risk and warranty | Warranty period, exclusions, and responsibility for settlement, cracks, movement, drainage and accidental damage |
Ask the precast compound wall supplier how the design changes for wall height, gate width, wind exposure, black cotton soil and drainage. A continuous solid wall and an open fence do not receive wind pressure in the same way.
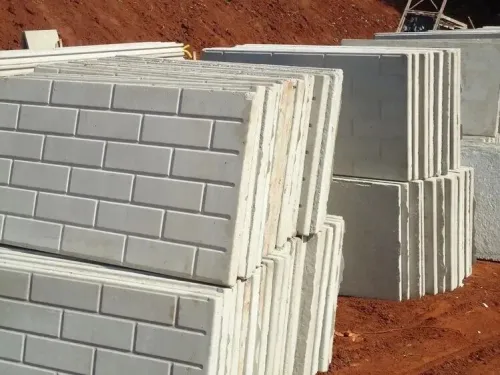
For a precast concrete compound wall for new plot in nagpur, inspect every delivered piece before installation. Reject cracked panels, exposed steel, chipped slots, warped posts and inconsistent dimensions; photograph each rejection and record its batch or casting date.
Use this disclosed scope to compare Urbtec Precast with other bidders, not brand claims alone. A cheap rate often hides foundations, gates or hard-soil excavation.
Related products
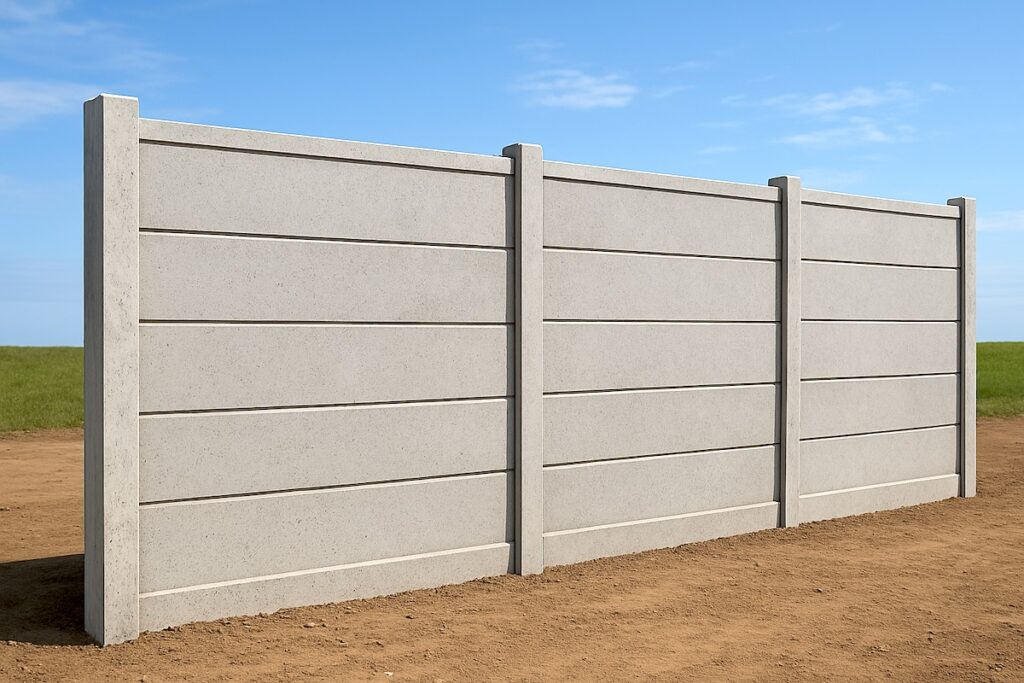 | Compound Wall Precast Concrete Compound Wall Wall Type Compound Wall Thickness 50 mm Material Concrete Built Type Panel Build, Prefab Build Beams Size 6x6 Inches, 150x150 mm, 200 mm x 200 mm... View product → |
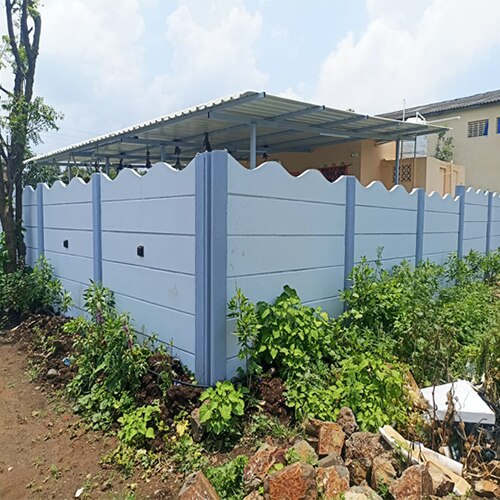 | Compound Wall Material Cement Built Type Modular, Panel Build Usage/Application Garden Surface Finish Rustic Height 4 Feet Wall Thickness 5-20 mm URBTEC PRECAST... View product → |
Check the Installation, Alignment and Handover on Site
1. Set out the surveyed line before excavation. Mark every corner, end, gate opening and level change, then compare the marks with the approved site sketch. The supplier’s socket, strip-footing or isolated-footing method is project-specific; the universal checks are correct boundary, corner positions and founding levels.
2. Excavate or prepare sockets to the installer’s stated dimensions, remove loose soil, and verify the founding level before placing foundations or posts. Ask why the footing suits the wall height, gate width, expansive soil or hard strata; do not accept a copied catalogue size.
Check reinforcement, concrete placement, cover and curing, then check every post for plumb and spacing. Load panels only after the installer confirms the stated concrete strength has been reached.
3. Inspect each panel as it is fitted. Confirm slot fit, packing or grout, joint gaps and protection against water remaining at the joint. Check gate-column reinforcement, backfilling, surface-water outlets and any curing required for cast material.
A standard precast wall for open plot is not a retaining wall; stop if higher adjoining soil is being held without a separate retaining design and drainage.
4. Before handover, sight along the new plot boundary wall in Nagpur for leaning or waves. Check corners, gate alignment, chipped edges, exposed reinforcement, spalled concrete, standing water and uncontrolled gaps; test gate swing, latches and locks.
Photograph defects and obtain written terms for replacements, crack or movement reporting, warranty duration, drainage responsibility, and future removal or modification.
Frequently asked questions
Why confirm the legal boundary before installing a new plot boundary wall in Nagpur?
A licensed surveyor can establish the buildable boundary and mark each corner. Confirm the set-out in writing before excavation because relocating posts after concreting is difficult.
Should you choose a wall, fence or gate layout for an open plot?
Choose based on security, privacy, construction timing and future access. Plan gate width and position before installation so vehicles, materials and later building work can enter the plot.
How does a precast wall compare with masonry, cast-in-place RCC, chain-link and sheet fencing?
Compare privacy, durability, appearance, installation time, maintenance and future changes. Precast, masonry, cast-in-place RCC, chain-link and sheet fencing suit different site requirements.
What should a comparable quotation from a precast compound wall supplier include?
Ask for panel and post dimensions, total running length, foundation or excavation scope, gate work, transport, installation, taxes, exclusions, completion time and repair terms.
What should you check before accepting a precast wall installation?
Check the boundary line, post spacing, panel seating, vertical alignment, level changes, gate operation, visible damage, drainage and the supplier’s handover record.
Related products
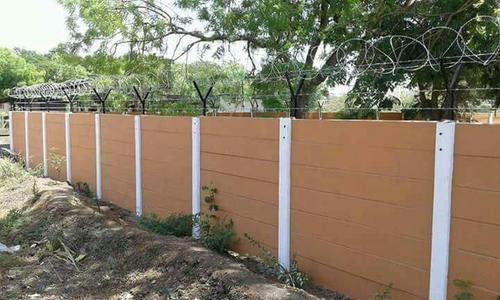 | Compound Wall Precast Rcc Boundary Compound Wall Material RCC Thickness 10-40 mm Built Type Panel Build, Modular Shape Rectangle Height 7 Feet Wall Thickness 5-20 mm We, URBTEC PRECAST, are leading... View product → |
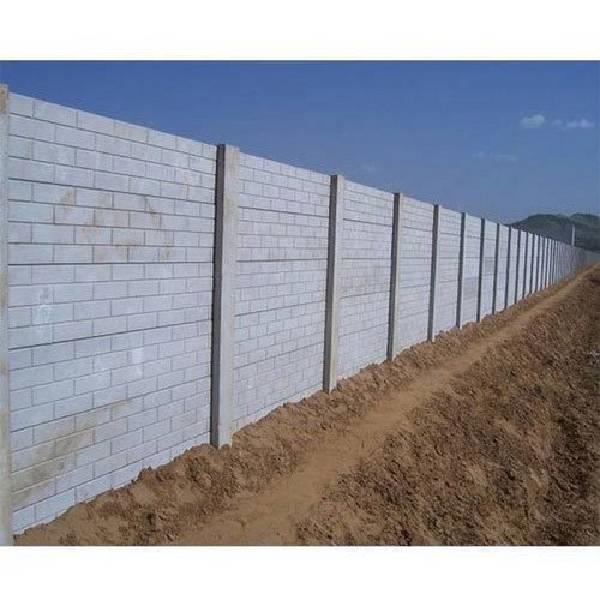 | Compound Wall RCC Ready Made Precast Compound Wall Material Rcc Wall Type As per requirement Thickness As per requirement Type As per requirement Size As per requirement Built Type As per requirement... View product → |
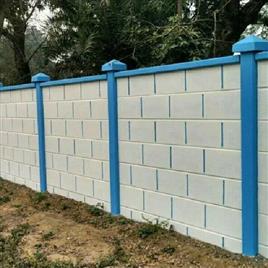 | Compound Wall Material RCC, Concrete Thickness 10-20 mm Built Type Modular, Panel Build Height 9 Feet Wall Thickness 5-20 mm Urbtec Precast We, Urbtec Precast, are... View product → |
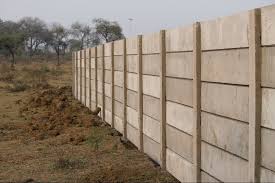 | Compound Wall Material Concrete Built Type Modular, Panel Build Shape Rectangle Surface Finish Rustic Height 6 Feet Wall Thickness 5-20 mm View product → |
Keywords