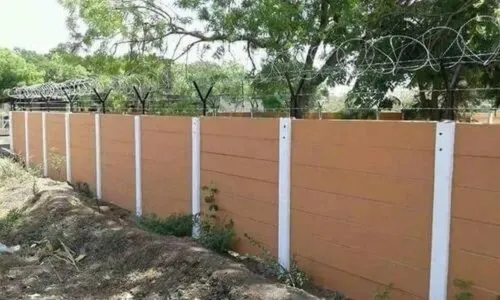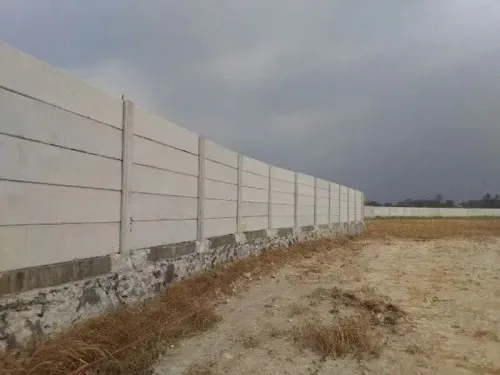
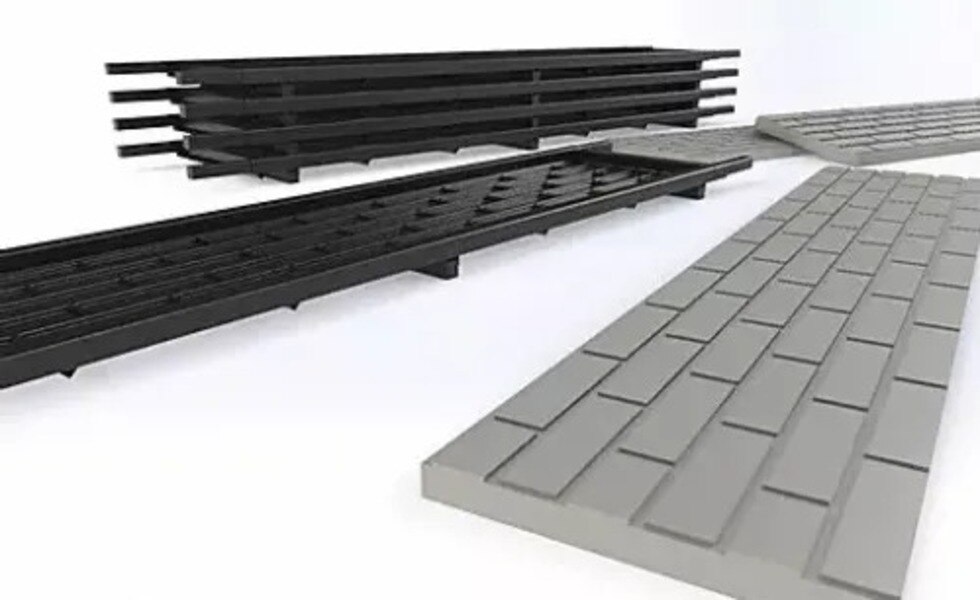
Fast supply depends on more than finding panels in a catalogue: the supplier must match the wall system to your measurements, access, soil and installation conditions. By following the route below, you can identify a genuine local source, request a comparable quotation and avoid paying for a delivery date that the site cannot support.
Key takeaways
- Ask for the factory address, production evidence and one party responsible for installation.
- Measure the boundary length, corners, gates, levels and soil conditions before requesting a quotation.
- Confirm lead time for production, transport, foundations, erection and handover separately.
- Compare panel specifications, foundation details, exclusions, warranty and site-installation responsibility.
How to find a genuine supplier near Nagpur
A genuine concrete compound wall supplier near nagpur can show where panels and posts are manufactured, who transports them, and which crew installs them. Ask for the factory address, production photographs, a site visit, and a quotation naming one responsible party for manufacture, delivery, unloading, foundations and erection.
Use this verification checklist before paying an advance:
- Request the concrete grade or mix designation, reinforcement specification, curing method, production-date or batch identification, and dimensional inspection record.
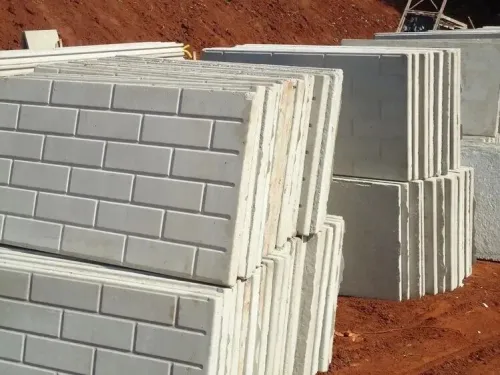
- Confirm whether standard panels are in stock. Corner posts, end posts, gate posts, unusual heights and replacement units may need a separate production batch.
- Send a marked plan showing total boundary length, corners, gates, level changes, existing walls, overhead obstructions and truck access.
- Ask whether excavation, footing concrete, alignment, machinery, labour, backfilling and debris removal are included.
- Confirm delivery to your exact area around Nagpur, including the haul route, unloading space and vehicle restrictions.
| Supplier type | What it proves | What to confirm |
|---|---|---|
| Factory manufacturer | Controls panel and post production | Factory location, batch records and installation crew |
| Reseller with installer | Coordinates supply and erection | Manufacturer’s name, warranty and responsibility for defects |
| Installer only | Can erect supplied units | Panel source, transport scope and who replaces damaged units |
A brochure alone is weak evidence. Reject visibly cracked or honeycombed units, and require the quotation to state how replacements will be handled before work begins.
What to measure before requesting a quotation
A straight-line metre figure is not enough for an accurate concrete compound wall order: it cannot show how many posts, panels, foundations or unloading movements the site needs. Send a marked plan and measurements that expose every break in the boundary.
1. Mark total boundary length, each corner, proposed wall height, gate openings and widths, level changes, existing walls or structures, overhead wires or trees, and drainage crossings.
2. Add a simple plan or satellite print with plot dimensions, road frontage, access-road width, turning space, unloading area and the distance from truck parking to the wall line. Photograph narrow approaches and obstructions.
3. Draw an elevation or section for sloping ground. Show high and low points, desired ground clearance, and whether you expect stepped bays, a raised plinth, trimmed panels or a site-built foundation.
4. State soil condition, visible rock, waterlogging, loose fill, buried services, and whether an existing wall must be demolished and removed. Include gate drawings if posts must carry hinges or a sliding track.
5. Give the full site address and delivery restrictions, then ask the quotation to separate panels, corner, end and gate posts, excavation, footing or plinth concrete, transport, unloading equipment, erection, backfilling and debris removal.
This information lets the supplier confirm panel count per bay, footing design and access assumptions. Reject a running-metre rate that leaves these items unspecified.
What “quickly” means from quotation to handover
A concrete compound wall available in Nagpur is not necessarily ready for installation. Delivery time depends on exact panel and post stock, site readiness, transport access and whether footing work is included.
| Stage | What controls time | Confirm in writing |
|---|---|---|
| Quotation and inspection | Correct measurements, corners, gates, levels and access | Final quantity and site-visit date |
| Production | Standard stock versus made-to-order panels, posts and moulds | Exact sizes, curing or release status and dispatch date |
| Transport and unloading | Haul distance, road width, truck access and lifting equipment | Vehicle, unloading method and responsibility |
| Foundation work | Excavation, soil, plinth or footing design and debris removal | Included scope and planned start date |
| Erection | Post spacing, alignment, panel handling and site readiness | Installation sequence and handover conditions |
Before paying an advance, ask for:
- A drawing or marked plan showing total length, height, corners, gate openings, level changes and existing-wall removal.
- The quantities of panels, intermediate posts, corner posts, end posts and gate posts.
- One all-inclusive figure covering excavation, concrete footing, labour, machinery, transport, unloading, backfilling and debris removal.
- The manufacturer’s dispatch date and the installer’s erection date, stated separately.
- A written remedy for shortages, damaged units, incorrect sizes or delays caused by unavailable stock.
A straight running-metre rate hides these costs. Confirm that the “concrete compound wall available in Nagpur” includes the exact components your boundary needs, not only standard panels sitting in stock.
How panels, posts and foundations handle difficult sites
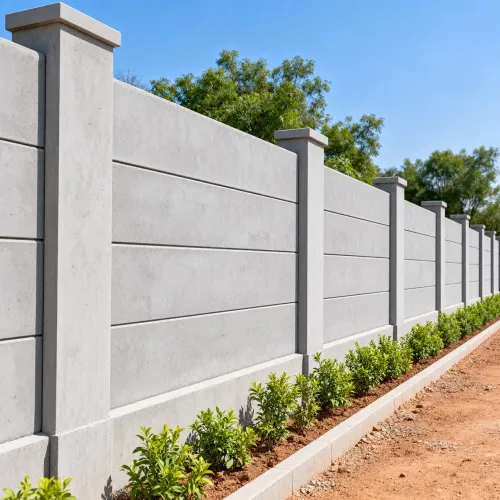
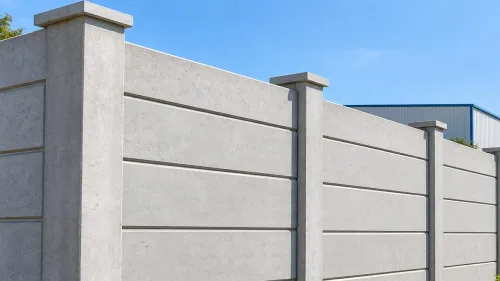
A precast wall handles a difficult site by changing the bay layout and foundation detail, not by forcing standard panels across uneven ground. Keep posts vertical, show every finished level on the setting-out drawing, and specify panel length, height, thickness, post section, spacing and panels per bay.
Detail these features before production:
- Slopes: use stepped bays with level panels, or a designed raking system where the manufacturer offers one. Do not leave triangular gaps beneath panels; close them with approved infill or a properly founded lower edge.
- Corners and ends: use dedicated corner and end posts. Do not cut a standard post or rely on a panel edge to form a structural corner.
- Gates: transfer hinge, latch and sliding-track loads to designed gate posts or an independent steel frame. Ordinary infill-panel posts are not gate supports.
- Drainage crossings: keep the natural water path open with a culvert, sleeve or raised opening designed for the site flow. A panel blocking runoff will turn the boundary into a dam and erode its foundation.
- Changing ground: vary excavation depth, footing or plinth levels, and bay lengths after checking soil and level changes. Do not use the wall to retain soil unless a separate retaining design covers lateral pressure.
Ready concrete wall panels in Nagpur still need excavation, foundations, alignment and backfilling. Your quotation must identify who supplies concrete footings, level adjustments, machinery and debris removal, and must show these details on the site drawing.
How to compare the system, quotation and supplier
Choose ready concrete panels when you need a defined wall line installed faster than brick masonry, blockwork or a cast-in-place wall, and the site has access for delivery and unloading. They are a poorer choice where the boundary changes constantly, heavy foundations are impossible, or a lightweight fence meets the security requirement.
| Option | Speed and site work | Best fit | Main limitation |
|---|---|---|---|
| Precast concrete panels | Fast erection after excavation, posts and foundations are ready | Long, regular boundaries with repeated bay sizes | Corners, gates and level changes need matching components |
| Brick or block wall | Slow construction with wet work and curing on site | Irregular layouts and easy local repairs | More labour, variable finish and longer handover |
| Chain-link fencing | Quick posts and mesh installation | Temporary, ventilated or low-security boundaries | Less privacy, impact resistance and visual permanence |
Compare quotations line by line. Confirm who manufactures, transports, unloads and erects the system, and whether excavation, footing concrete, machinery, labour, backfilling and debris removal are included. Stock panels do not prove that corner posts, gate posts or replacement units are available.
Ask the concrete boundary wall manufacturer in Nagpur for:
- Concrete grade or mix designation, reinforcement details and whether the panels are ordinary RCC or prestressed
- Production date, batch number, curing method and dimensional inspection records
- Written acceptance limits and replacement procedure for cracks, honeycombing or damaged units
- A drawing showing panel, post, footing and gate details for your measured site
Urbtec Precast should be compared on these same documents, not on a brochure alone.
Related products
 | Compound Wall Material Concrete Built Type Modular, Panel Build Shape Rectangle Surface Finish Rustic Height 6 Feet Wall Thickness 5-20 mm View product → |
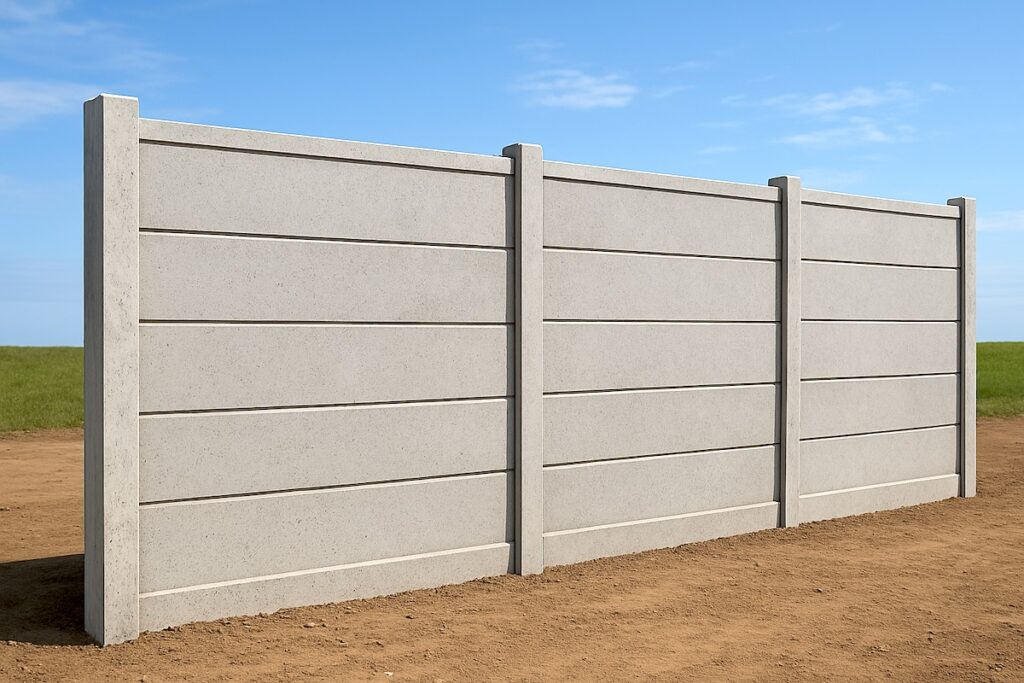 | Compound Wall Precast Concrete Compound Wall Wall Type Compound Wall Thickness 50 mm Material Concrete Built Type Panel Build, Prefab Build Beams Size 6x6 Inches, 150x150 mm, 200 mm x 200 mm... View product → |
Frequently asked questions
How can you find a genuine concrete compound wall supplier near Nagpur?
Ask for the factory address, production photographs, a site visit and a quotation naming responsibility for manufacture, transport, unloading, foundations and erection.
What should you measure before ordering a concrete compound wall in Nagpur?
Record the total boundary length, corners, gates, changes in ground level, access for delivery vehicles and visible soil or drainage problems.
How quickly can a concrete compound wall be completed?
Separate the schedule into quotation, site measurement, production, transport, unloading, foundation work, panel erection and final handover.
How do ready concrete wall panels handle difficult sites?
Posts and panels can follow planned bays, while foundation depth, post spacing, levelling and drainage details must be adapted to slopes, weak soil and access limits.
What should you compare in a concrete compound wall quotation?
Compare panel and post specifications, foundation scope, quantities, transport, unloading, erection, gates, taxes, exclusions, warranty and the party responsible for defects.
Related products
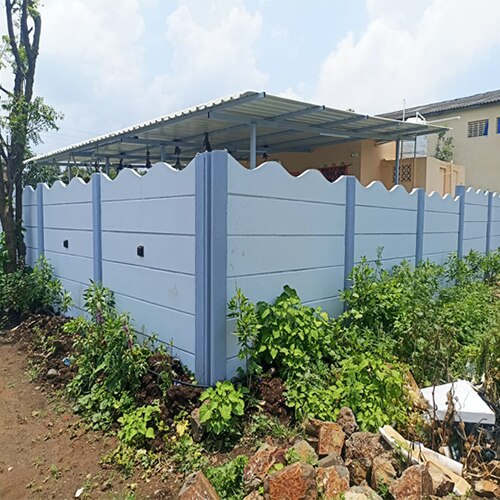 | Compound Wall Material Cement Built Type Modular, Panel Build Usage/Application Garden Surface Finish Rustic Height 4 Feet Wall Thickness 5-20 mm URBTEC PRECAST... View product → |
 | Compound Wall Material RCC, Concrete Thickness 10-20 mm Built Type Modular, Panel Build Height 9 Feet Wall Thickness 5-20 mm Urbtec Precast We, Urbtec Precast, are... View product → |
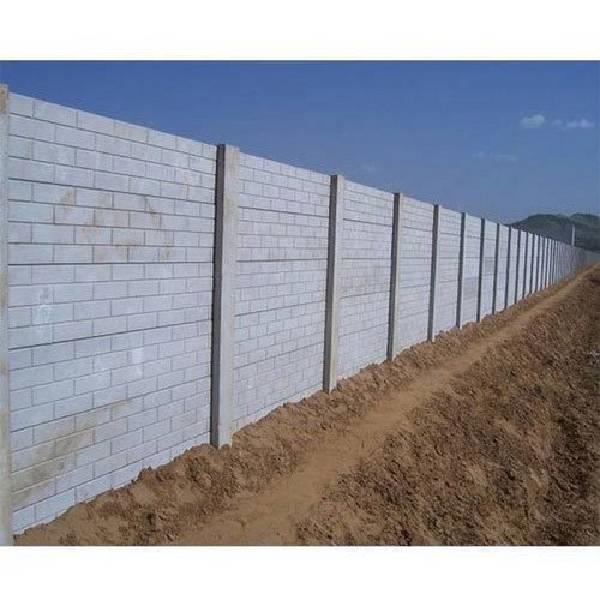 | Compound Wall RCC Ready Made Precast Compound Wall Material Rcc Wall Type As per requirement Thickness As per requirement Type As per requirement Size As per requirement Built Type As per requirement... View product → |
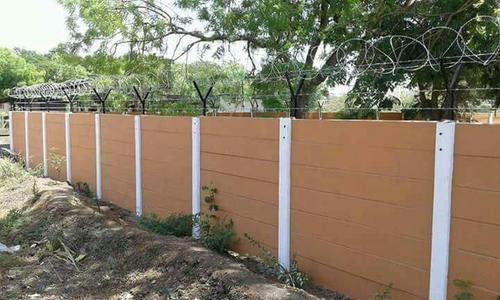 | Compound Wall Precast Rcc Boundary Compound Wall Material RCC Thickness 10-40 mm Built Type Panel Build, Modular Shape Rectangle Height 7 Feet Wall Thickness 5-20 mm We, URBTEC PRECAST, are leading... View product → |
Keywords