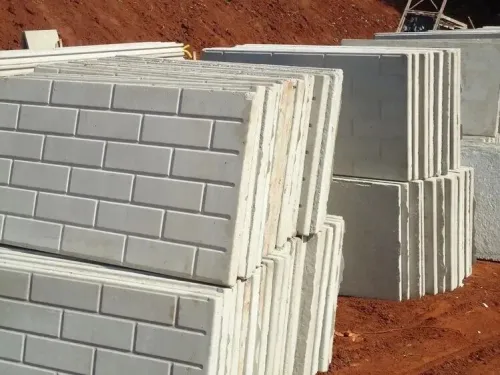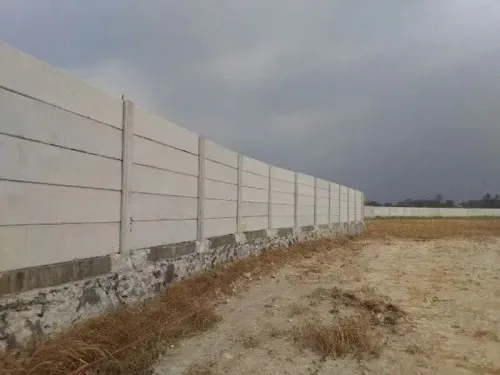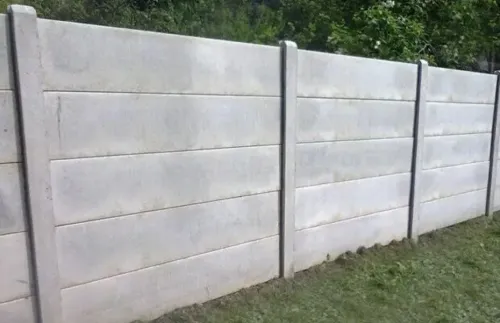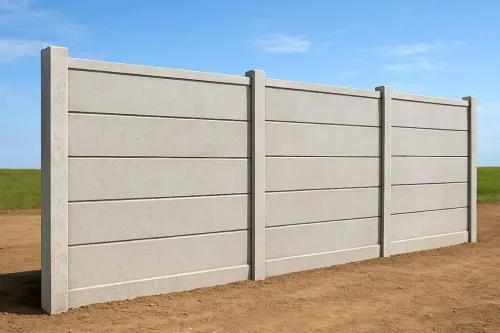
A new plot boundary is not only a choice between factory-made panels and site-laid bricks. The right decision depends on installed cost, ground conditions, access, drainage, security, construction time and whether the wall must handle loads beyond simple enclosure. By the end, you will have a practical way to compare both systems, reject unsuitable quotations and plan a durable boundary for a Nagpur site.
Key takeaways
- Compare quotations by including footing, posts, panels, transport, lifting and installation.
- Confirm the boundary survey and footing design before ordering wall materials.
- Provide drainage openings and prevent soil pressure from loading the wall.
- Inspect post alignment, panel joints, plumbness and gate clearances before handover.
How precast and brick walls differ during construction
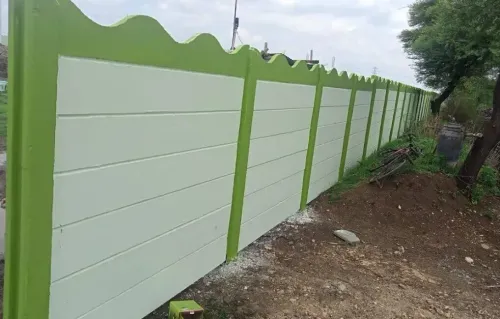
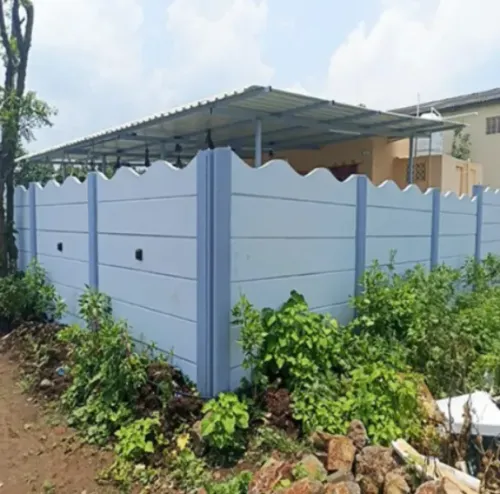
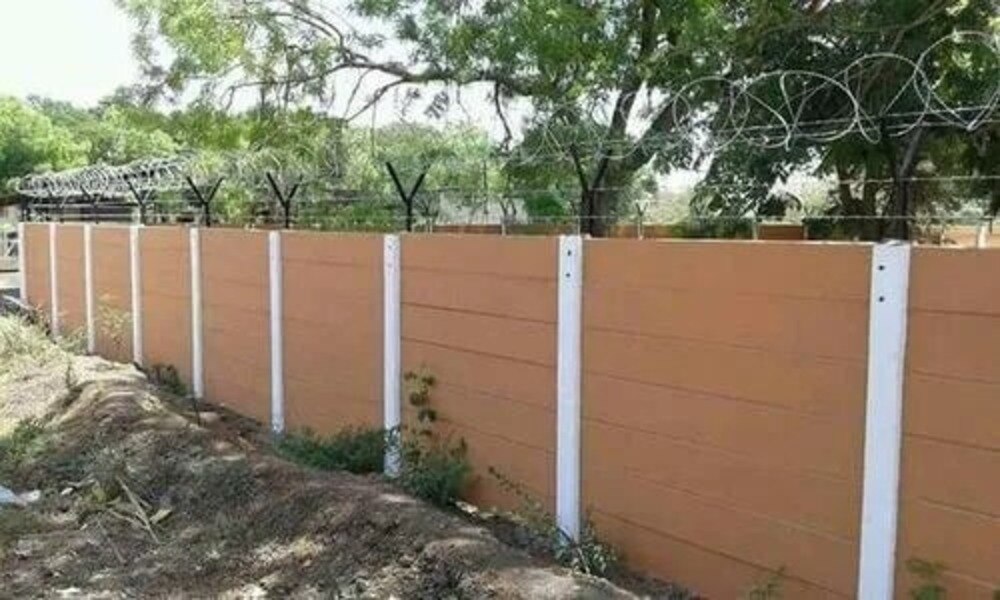
Precast usually creates a usable enclosure sooner because it removes most wet work after the footing reaches its specified strength. Both options still begin with survey, boundary marking, excavation and footing construction; brick then involves continuous masonry and curing, while precast adds post setting, panel lifting and joint alignment.
| Stage | Precast concrete wall | Brick wall |
|---|---|---|
| Survey and footing | Excavate, cast strip or individual footings, cure and set accurate post spacing | Excavate, cast footing, cure, then build masonry course by course |
| Wall installation | Transport, unload, lift panels and align posts and joints | Mix mortar, lay bricks, check line and level repeatedly |
| Finishing | Install coping, then plaster and paint where specified | Cure masonry, install coping, plaster and paint |
| Main delay | Weak or delayed foundations, truck access, lifting space or irregular levels | Continuous labour, mortar work, curing and workmanship variation |
Precast reduces labour, dust, debris and site duration, but narrow lanes or limited lifting space can erase that advantage. A factory-made panel does not speed an irregular boundary, uneven plot, delayed foundation or difficult delivery route.
Brickwork adapts better to curves and level changes, but weak joints, damp footing, efflorescence and premature plastering lead to cracks and repairs. Precast still demands inspection for chipped edges, honeycombing, exposed reinforcement, damaged lifting points and poor panel-to-post connections. Usable enclosure therefore depends on access, labour control and foundation readiness—not only the material label.
What the installed cost includes in Nagpur conditions
A panel price is not an installed-wall cost. Compare the same scope for the precast wall versus brick wall in Nagpur, or the cheaper option may only have omitted expensive work.
- Include setting out, excavation, soil disposal, strip or individual footings, reinforcement, concrete, posts, panels, bricks, mortar, transport, unloading, lifting and labour.
- Add coping, plaster, primer, paint, curing water, gate piers and drainage work.
- Record whether foundations are included: a precast quotation excluding footings cannot be compared with a brick quotation including masonry and plaster.
| Option | Cost and programme effect | Check before choosing |
|---|---|---|
| Precast | Less wet masonry and faster enclosure after foundations gain specified strength; lifting, access and panel joints add cost | Confirm post spacing, crane or unloading access, footing scope and repair access |
| Brick | More mortar, curing, plaster and painting; easier curves, level changes and local repairs | Price thicker masonry, labour variation, damp treatment and coping |
| Hybrid | Solid lower wall with mesh or panels above can reduce wind load and concrete | Price separate posts, connections, drainage and security requirements |
Nagpur’s intense summer heat, monsoon runoff, splash-back, dust, vehicle vibration and waterlogging affect the total. Price treatment for black cotton soil, filled ground and seasonal movement; these conditions can cause leaning posts, cracked plaster and broken joints.
Longer frontages spread mobilisation costs, while greater height, solid-wall wind exposure and security needs increase foundations and lifting requirements. Narrow road access raises transport and unloading cost. Future construction may favour a repairable brick section or removable panels.
Allow for repainting, damp repairs, cracked plaster, broken panels and leaning posts. Also price replacement access, because a later crane or truck may be unavailable after buildings and gates are added.
Foundation, drainage and approvals determine whether the wall lasts
The wall lasts only when its boundary, foundation and drainage are designed together. Confirm the surveyed legal boundary, road-widening or road-reserve line, setbacks, neighbour consent, gate position, utility access and the applicable Nagpur Municipal Corporation process before ordering panels or bricks. A wall on a reservation can require demolition even when construction is sound.
1. Identify ground conditions before excavation. Mark filled ground, soft pockets, water lines and level changes. Use strip footings for continuous masonry, individual post foundations for precast systems, or a reinforced grade beam where the design requires it.
Specify founding depth, reinforcement, concrete cover, concrete grade, curing and controlled backfilling; keep posts plumb, wall lines straight and levels consistent. Cut and step foundations on uneven ground instead of burying gaps with loose soil.
2. Treat black cotton soil, variable fill and soft pockets as design risks. Seasonal shrinkage and swelling can cause settlement, leaning posts, stepped brick cracks and broken panel joints. Commission a soil investigation for a long, tall or high-value wall, or wherever fill, soft strata, steep levels or waterlogging are found.
3. Decide whether the wall retains soil. Retained soil, steep level changes, blocked drainage, vehicle or roof surcharge, security equipment, large gates and unusual lateral loads require structural review, not a standard boundary detail. Provide monsoon outlets and weep holes, and prevent water entering panel sockets or pressing directly against panels.
Before pouring foundations, locate gates, pedestrian doors, meter boxes, service trenches, corners and future utility routes. Check the design against IS 456, IS 1786, IS 516 and IS 875 Part 3; catalogue dimensions alone do not prove structural adequacy.
When brick, precast or an alternative is the better fit
Choose the best boundary wall for new plot in Nagpur by matching frontage, height, privacy, security exposure, wind, soil, drainage, future construction and budget—not by material label. A long, regular, accessible boundary favours precast; irregular lines, curves, integrated rooms or columns, poor lifting access and easy local repair favour brick.
| Option | Privacy | Wind and impact | Life and maintenance | Foundation demand |
|---|---|---|---|---|
| Chain-link | Low | Low wind, low impact resistance | Moderate life; tension repairs | Low |
| Welded mesh | Low to medium | Low wind; better impact resistance | Galvanising condition governs | Low |
| Concrete block | High | High; joints need care | Repairable, plaster and paint required | Medium to high |
| Stone | High | High; heavy | Long life; skilled repair | High |
| Sheet fencing | High | High wind risk; dents easily | Corrosion and replacement | Low to medium |
Precast suits a straight, lengthy boundary where factory production, reduced wet work and repeatable panels save time. It is the wrong choice for narrow lanes, severely unstable or uneven ground, retaining applications, unusual curves, or designs needing extensive cutting.
Brick remains practical for complex openings, columns, rooms and sites where masons and materials are easier to bring than lifting equipment. A hybrid can be the best boundary wall for new plot in Nagpur: a solid lower wall with mesh above, or designed posts with different infill, reducing wind load while preserving privacy.
Compare concrete compound wall alternatives in Nagpur against drainage and future utility work, not running-foot price. Ask Urbtec Precast which panel, RCC or prestressed option suits the height and load, and require installation limits, foundation scope, transport access, gate details, drainage, warranty and repair terms in writing.
Related products
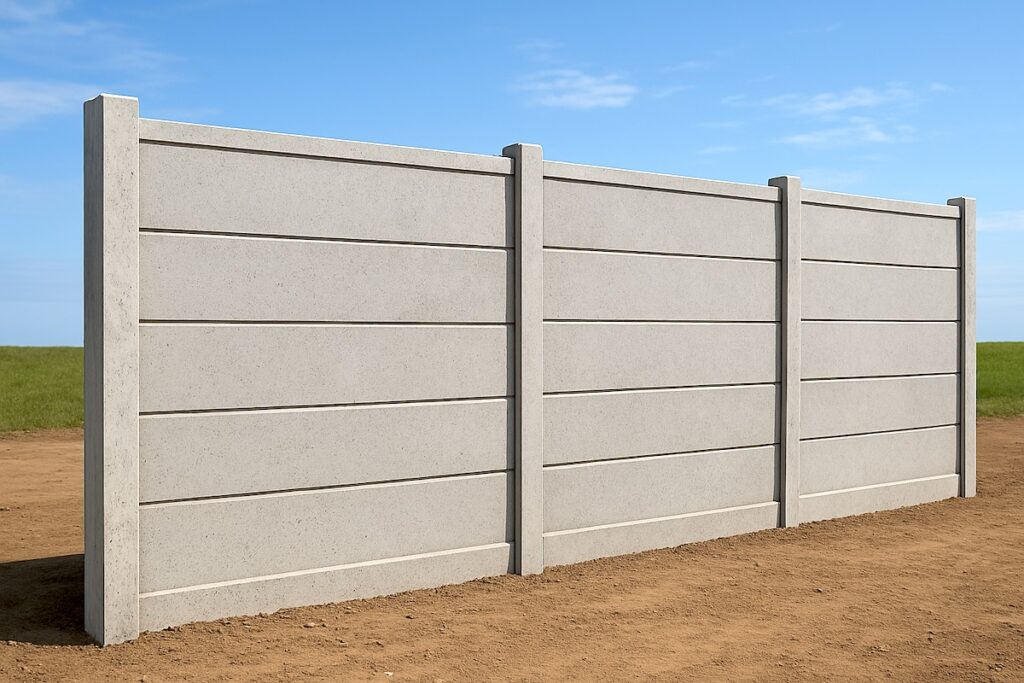 | Compound Wall Precast Concrete Compound Wall Wall Type Compound Wall Thickness 50 mm Material Concrete Built Type Panel Build, Prefab Build Beams Size 6x6 Inches, 150x150 mm, 200 mm x 200 mm... View product → |
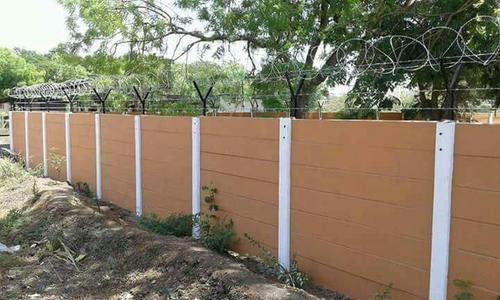 | Compound Wall Precast Rcc Boundary Compound Wall Material RCC Thickness 10-40 mm Built Type Panel Build, Modular Shape Rectangle Height 7 Feet Wall Thickness 5-20 mm We, URBTEC PRECAST, are leading... View product → |
How to compare quotations and inspect the finished boundary
Accept the wall only against an approved drawing and a quotation that states measurable dimensions. Do not rely on catalogue thicknesses, which often differ between listings; record the exact panel, post, beam and footing sizes.
| Item | Quotation must state | Check before handover |
|---|---|---|
| Wall and reinforcement | Height, panel thickness, post or beam dimensions; reinforcement grade, bar diameter, spacing and concrete grade; minimum cover and curing method | Measure panels, inspect exposed steel and cover; request test records where specified, with IS 456, IS 1786 and IS 516 as reference points |
| Connections | Dimensional tolerances, surface finish, joint gap, bearing length, grout or sealant, movement provision and corrosion protection | Check post spacing, plumb, level, joint gaps, honeycombing, cracks, chips, damaged edges and water-entry routes |
| Foundation | Footing or grade-beam width, length and depth, excavation depth, concrete and reinforcement details | Verify survey alignment, footing exposure, backfill and photographs or records of concealed footings |
| Completion | Coping, paint, transport, unloading, erection, gate anchorage, pedestrian access, meter openings and drainage outlets | Operate gates; inspect outlets, access openings and drainage after backfilling |
Reject or correct structural cracks, exposed reinforcement, poor bearing, leaning posts, honeycombing or joints that admit water before painting. Paint must not conceal defective installation. Obtain a written warranty stating coverage, exclusions, response time and whether repair or replacement applies; record agreed tolerances, photographs and test documents with the handover.
Frequently asked questions
Which is faster to build in Nagpur: a precast or brick boundary wall?
Precast usually creates a usable enclosure sooner after the footing reaches its specified strength because it reduces wet masonry work. Brick walls require continuous laying and curing, while precast work includes post setting, panel lifting and joint alignment.
What should an installed boundary-wall quotation in Nagpur include?
Check whether the quotation covers survey and setting out, excavation, footing concrete and reinforcement, posts, panels or bricks, mortar or joints, transport, unloading, lifting equipment, labour, gate openings, drainage details, taxes and site cleanup.
Why do foundation and drainage affect boundary-wall life?
A wall needs a footing suited to the soil, loading and level changes. Drainage openings or another planned water path prevent trapped water and soil pressure from damaging the wall.
When is a brick wall a better choice than a precast wall?
Brick can suit projects needing on-site changes, irregular geometry, integrated masonry details or a finish built progressively. Precast suits projects that value faster installation and repeatable factory-produced components.
How should you inspect a finished precast or brick boundary wall?
Check the survey line, post spacing, panel joints, plumbness, footing exposure, drainage openings, cracks, loose components, gate clearances and the finish around corners and changes in level.
Related products
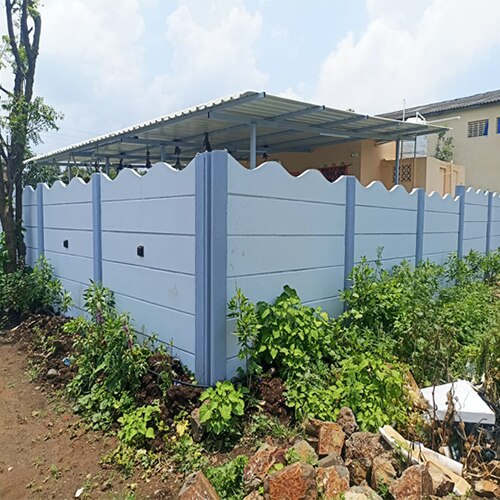 | Compound Wall Material Cement Built Type Modular, Panel Build Usage/Application Garden Surface Finish Rustic Height 4 Feet Wall Thickness 5-20 mm URBTEC PRECAST... View product → |
 | Compound Wall Material Concrete Built Type Modular, Panel Build Shape Rectangle Surface Finish Rustic Height 6 Feet Wall Thickness 5-20 mm View product → |
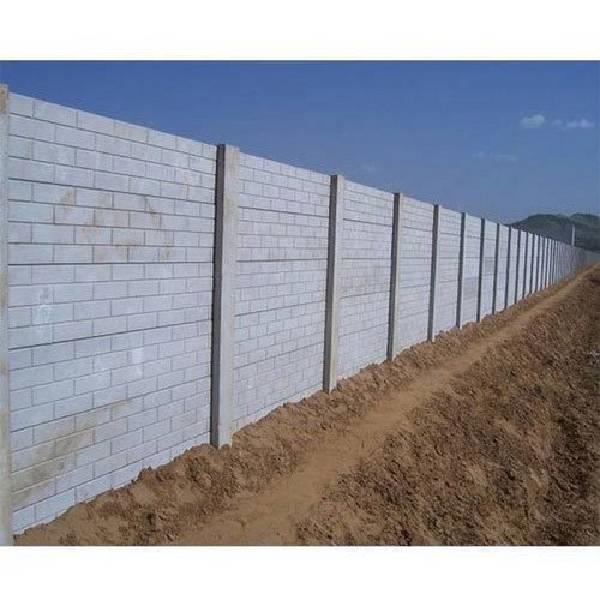 | Compound Wall RCC Ready Made Precast Compound Wall Material Rcc Wall Type As per requirement Thickness As per requirement Type As per requirement Size As per requirement Built Type As per requirement... View product → |
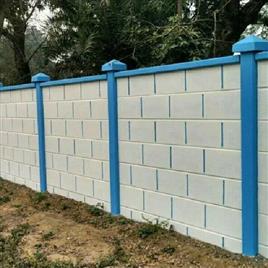 | Compound Wall Material RCC, Concrete Thickness 10-20 mm Built Type Modular, Panel Build Height 9 Feet Wall Thickness 5-20 mm Urbtec Precast We, Urbtec Precast, are... View product → |
Keywords