Steel wires or strands are tensioned before concrete hardens, leaving the finished panel compressed and better able to resist bending during handling and service. By the end, you will understand the load path, installation sequence, site checks and quotation details that separate a suitable system from a catalogue panel used in the wrong conditions.
Key takeaways
- Prestressing puts steel into tension before concrete placement, improving panel crack resistance.
- Posts, foundations, infill panels, and connections share the wall’s load path.
- Soil, wind exposure, drainage, and wall height determine footing and panel specifications.
- Compare installation speed, maintenance, foundations, and flexibility before choosing a boundary wall.
How prestressing changes the way a wall panel carries load
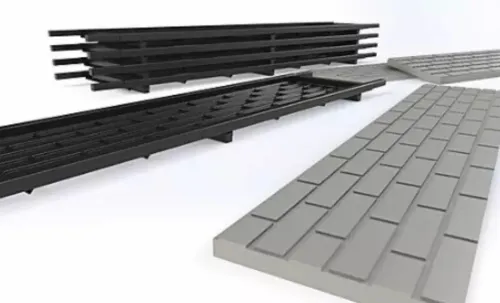
A prestressed boundary wall is a precast panel in which high-strength steel wires or strands are tensioned against a casting bed before concrete placement. This common pretensioned process puts the steel under tension first; after the concrete reaches its specified release strength, the force transfers into the panel through bond.
The released steel compresses the concrete, counteracting tensile stress caused by wind, handling and bending. The panel can still crack.
Prestressed panel | Ordinary RCC panel | Post-tensioned concrete Steel action | Wires or strands are tensioned before casting; compression enters the concrete at release | Reinforcement is placed without an initial tensioning stage; it carries tension after concrete cracks | Tendons are stressed after the concrete hardens Load response | Initial compression delays tensile cracking and supports slender or longer panels | Concrete carries compression while embedded steel carries tensile stress across cracks | Applied compression follows stressing after hardening Main control | Release strength, bond, transfer length and effective prestress | Reinforcement position, cover, bond and crack control | Ducts, anchors, stressing sequence and grouting
RCC therefore is not simply another name for prestressed concrete. Prestress reduces tensile demand, but design checks use effective prestress after losses rather than the initial jacking force. Elastic shortening, concrete creep, concrete shrinkage and steel relaxation progressively reduce that force.
Post-tensioning uses a different sequence: tendons are stressed after the concrete hardens. In a pretensioned boundary panel, careful release and handling matter because a damaged tendon or poorly supported panel can cause cracking before installation.
The panels are only one part of the wall’s load path
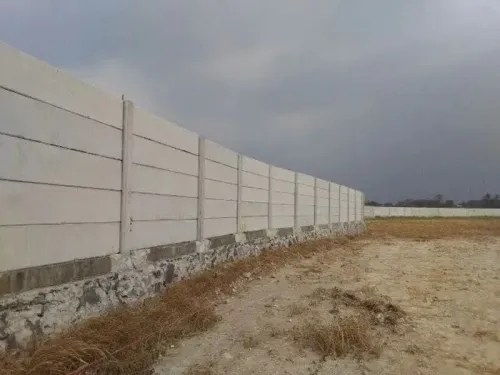
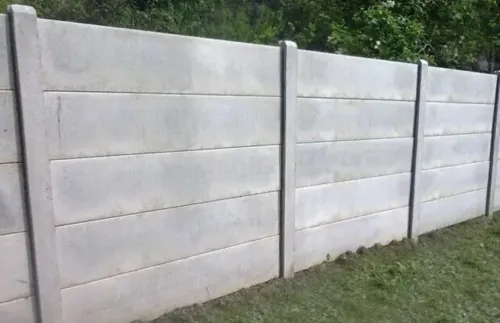
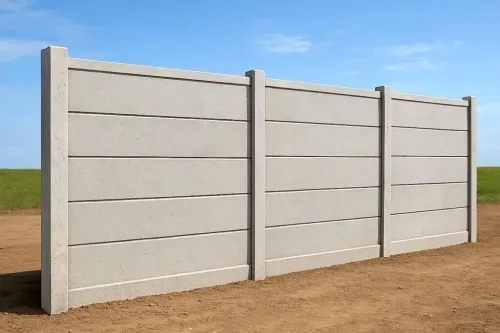
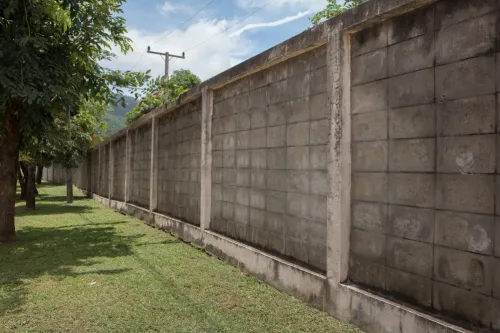
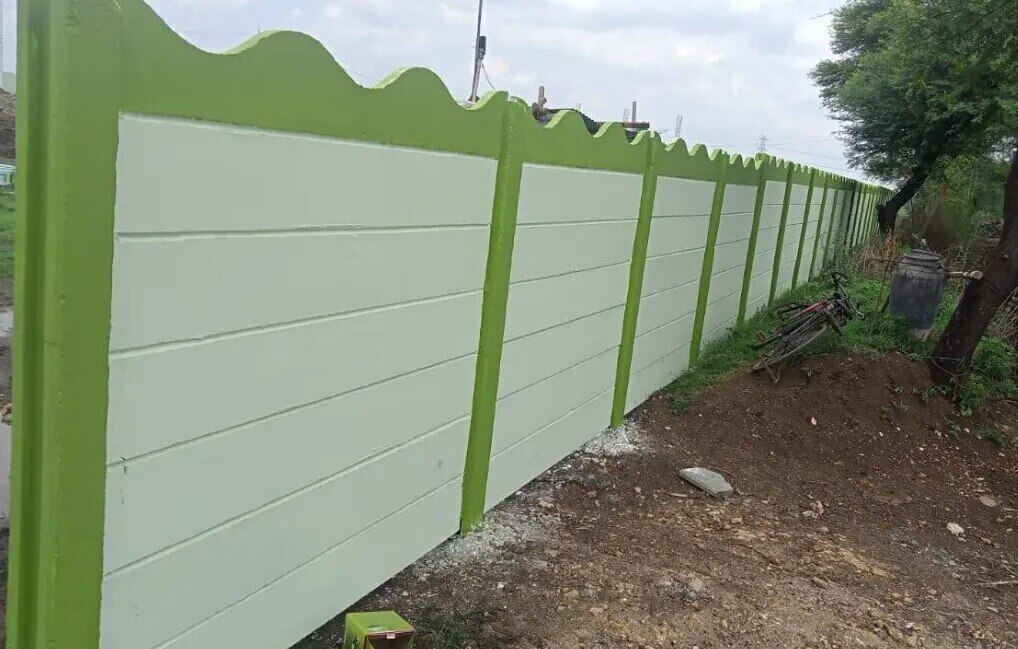
A panel is infill, not the wall’s complete structure. Prestressed wall panels sit on bearing pads or panel seats and locate in grooves in precast or cast-in-place posts; the posts carry panel reactions into pad footings, strip foundations, or another designed base.
Where specified, beams or capping members tie posts together, close the top, or distribute local loads.
Panel-to-post joints are working details, not cosmetic gaps. Their specified width accommodates erection tolerance and thermal or structural movement; grout and connection hardware transfer or limit loads, while sealant helps keep water and debris out. Do not fill every gap with site mortar.
Wind pressure or impact must travel from the panel through its bearing and connection, into the post, through the footing, and finally into the ground. A strong panel with a rotating post or poorly founded footing is still a failed wall.
Check these manufacturing and handling controls before approval:
- Tendon layout and cover match the design.
- Concrete reaches its specified release strength before prestress transfer.
- The transfer length is available and undamaged at each end.
- Curing produces the specified concrete strength.
- Lifting points, panel orientation, and storage supports match the handling plan.
Prestressing helps panels resist handling damage and service-load cracking, and it can support a thinner or longer panel geometry. The trade-off is tighter production and erection control: an error in tendons, release, lifting, orientation, or joint assembly can damage the panel before the load path is complete.
What happens from site setting-out to the final infill panel
Installation protects alignment and tendons by treating the wall as one planned sequence, from survey and delivery logistics to compacted backfill.
1. Survey the boundary, mark corners, property lines and gate openings, then confirm finished levels and any slope transitions.
2. Before delivery, verify truck access, unloading space, lifting equipment, storage supports, panel sequence, and each unit’s weight and length. A panel that cannot be safely unloaded can be damaged before installation starts.
3. Excavate the post foundations and prepare a clean, level founding surface. Place reinforcement and concrete to the design, or install the specified precast footings.
4. Set each post to the required line, level and spacing. Use temporary bracing, check every post for plumb, and keep the braces in place until the foundation concrete has gained strength.
5. Fit bearing pads where specified, then lift each panel only from its designed inserts or lifting points. Keep its specified orientation; do not drag it, rest it on point supports, or allow impact during handling.
6. Lower the panel into the post grooves or onto its designed seats without forcing the edges against concrete. Install the specified joint gaps, grout, sealant, connection hardware, and any beams or caps.
7. Check the wall’s top line, panel gaps, post plumb and gate interfaces before closing the joints. Correcting alignment after the infill is loaded is difficult and can damage the panels.
8. Backfill only after foundations and posts are stable, placing suitable material in compacted layers. Dumping loose soil against an unrestrained post can rotate it and distress the infill.
Which site conditions decide the footing and panel specification
A quoted height, thickness, beam size and post spacing suit your site only after a design check. Catalogue dimensions are product data, not a structural design. Check soil type and variability, allowable bearing pressure, settlement, groundwater, drainage, slope, wind exposure and the solid-panel area; wind often governs a free-standing privacy wall.
| Site condition | What changes | Design response |
|---|---|---|
| Weak fill or variable soil | Posts can rotate or settle | Engineer reinforced-concrete pad footings, deeper foundations or a continuous foundation beam |
| Slope, water or poor drainage | Erosion and hydrostatic pressure reduce stability | Confirm founding levels, drainage and water relief |
| Solid panels, exposed site or wide spacing | Higher wind moment reaches each post | Recheck design wind pressure, post size, spacing and footing restraint |
| Retained soil or surcharge | Earth pressure acts continuously on the wall | Design separately for earth pressure, surcharge, sliding, overturning, bearing and hydrostatic pressure; never use a free-standing detail |
One standard footing cannot suit every height or soil. Eccentric posts, poor compaction and water can rotate a wall even when its prestressed panels pass factory checks. Gates, corners, end posts, vehicle impact and service openings also change the load path and require local reinforcement or framing.
Request these items in the quotation:
- Design wind pressure and solid-panel assumptions
- Post spacing, effective prestress and concrete release strength
- Lifting method, joint detail and panel orientation
- Foundation assumptions, including soil bearing pressure and settlement
These checks preserve the prestressed boundary wall benefits without treating a catalogue system as a site design.
How prestressed systems compare with other boundary wall options
Choose prestressed precast when a long, repetitive boundary needs solid privacy panels, controlled factory production and coordinated installation. It is less attractive where every bay has a different shape or frequent alterations are expected.
| Option | Main advantage | Limitation or best fit |
|---|---|---|
| Prestressed precast panels | Slender, solid panels with repeatable factory quality | Repetitive boundaries with planned lifting and access |
| Masonry | Local adaptation and easy alteration | Slower construction, variable workmanship and curing |
| Cast-in-place RCC | Accommodates unusual shapes and site-specific details | Adds formwork, site labour and curing time |
| Ordinary precast RCC panels | Factory-made modular construction without prestressing | Conventional reinforcement may require different panel thickness or handling limits |
| Chain-link | Low wind area and simple installation | Offers little privacy and weaker visual security |
| Welded mesh or railings | Open visibility with low wind exposure | Does not provide a solid visual barrier |
Compare the complete installed wall, not the panel price. Include excavation, foundations, transport, crane access, storage supports, gate interfaces, drainage, repairs and site duration; a cheaper panel can become the costlier system after logistics and footing work.
For a proposal from a manufacturer or installer such as Urbtec Precast, provide:
- A surveyed plan, soil information, wall purpose and retained levels
- Gate and service openings, corners and access constraints
- A system drawing showing panels, posts, joints and footings
Reject a panel-only quotation if it does not explain the load path and foundation assumptions.
Related product
 | Boundary walls Product Details: Wall Type Boundary Wall Material Concrete Built Type Modular Build, Prefab Build, Panel Build Beams Size 8x8 Inches (200 mm x 200... View product → |
Frequently asked questions
What is a prestressed boundary wall?
It is a precast concrete wall panel made by tensioning high-strength steel wires or strands before casting. After the concrete reaches its release strength, the force transfers through bond and compresses the panel.
How does a prestressed wall panel carry load?
Prestressing places the concrete in compression, helping it resist tensile stresses from handling, wind, and bending. The panel transfers forces through its connections to posts, foundations, and supporting soil.
What determines the footing and panel specification?
Wall height, panel span, wind exposure, soil bearing capacity, drainage, groundwater, slope, and nearby structures determine the required footing, post size, reinforcement, and panel specification.
How do prestressed boundary walls compare with other boundary wall options?
They offer factory-controlled production and faster installation than masonry built entirely on site, but they require accurate setting-out, suitable foundations, lifting access, and compatible connections.
Keywords