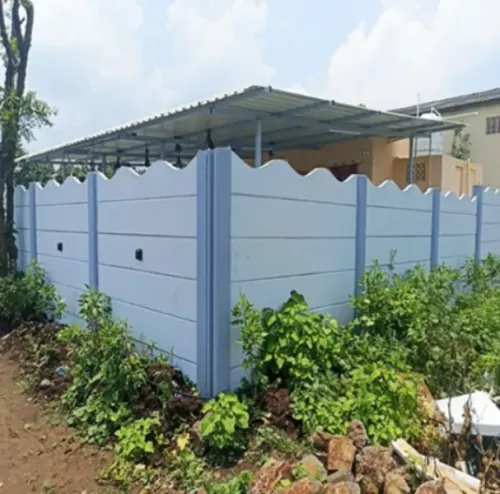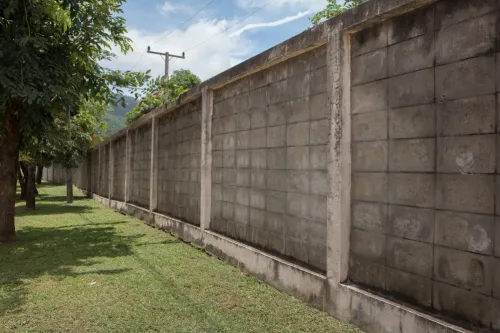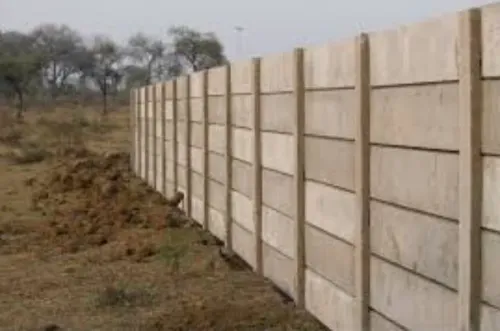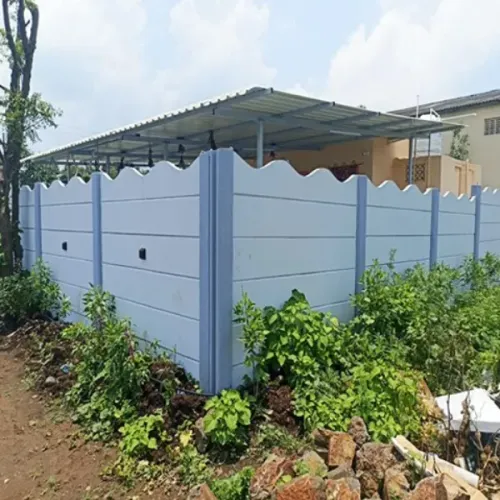
Boundary work is often treated as a secondary activity during factory development. In practice, its timing can affect security, site access, material movement, contractor coordination, and the eventual layout of the entire property.
Planning an Industrial Precast Wall early can help factory owners and project teams avoid conflicts that become harder to solve once roads, utilities, buildings, and external works are already underway.
Confirm the Legal and Physical Boundary
Before installation planning starts, the project team should clearly establish where the property boundary lies.
Available survey information and approved project documentation should guide this process. Installing a permanent wall based on approximate markings can create serious complications.
The proposed line should also be checked for existing obstructions and neighbouring conditions.
Coordinate Gates at the Same Stage
Factory gates influence vehicle movement and security planning.
Identify the location and approximate dimensions of:
- Main entrance
- Employee entrance
- Service gates
- Emergency access
- Loading or logistics access
Leaving these decisions until wall installation has started can require avoidable changes.
Gate positions should also correspond with internal roads and external approach routes.
Check Underground Utilities
Industrial sites can contain electrical lines, water pipelines, drainage, fire systems, communication cables, and other underground services.
The boundary foundation should be coordinated with planned utilities wherever their routes interact.
This becomes especially important around entrances and service corridors.
Understand Site Levels
Factory plots can contain substantial changes in elevation.
Before ordering precast components, review the levels along the perimeter. The wall may need to accommodate slopes, drainage requirements, retaining conditions, or other civil works.
A wall configuration suitable for one section may not automatically address every portion of an uneven site.
Project engineers should resolve significant level issues during planning.
Establish Vehicle Access for Installation
Precast construction requires components to be delivered and handled.
The installation sequence should therefore consider where trucks can travel, where materials can be unloaded, and whether other construction work will obstruct access later.
In some cases, completing sections of the boundary before internal development becomes congested can simplify execution.
For factory projects around Nagpur, this coordination is particularly relevant in developing industrial areas where road and plot conditions may change as construction progresses.
Decide the Required Wall Specification
Wall height and configuration should reflect the intended application and project requirements.
Security expectations, neighbouring properties, operational activities, site layout, and applicable design requirements can all influence the specification.
Avoid choosing the wall solely from a standard photograph or another site's example.
Coordinate Manufacturing With Site Readiness
Producing components too early can create storage challenges. Producing them too late can delay installation.
A practical schedule connects site measurement, design confirmation, manufacturing, foundation preparation, delivery, and erection.
For large boundaries, phased supply may be considered where appropriate.
Urbtec Precast works with factory owners, contractors, and industrial developments requiring precast concrete boundary systems in the Nagpur region. Providing accurate project information at an early stage allows manufacturing and site activities to be planned around the same requirement.
Treat the Boundary as Part of Infrastructure
A factory wall interacts with security, drainage, landscaping, roads, utilities, gates, and future expansion.
Treating it as a last-minute purchase can create conflicts with all of these elements.
When the industrial precast wall is included in early project planning, the team can establish accurate quantities, maintain installation access, coordinate services, and schedule construction more effectively. The result is not simply a completed perimeter but a boundary system integrated with the way the industrial property is intended to operate.
Keywords