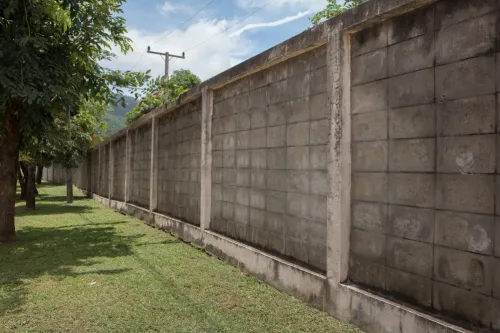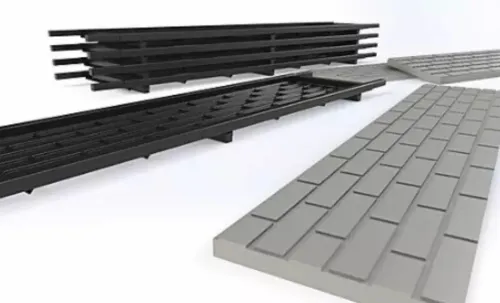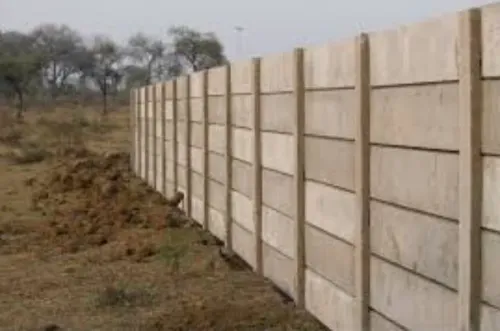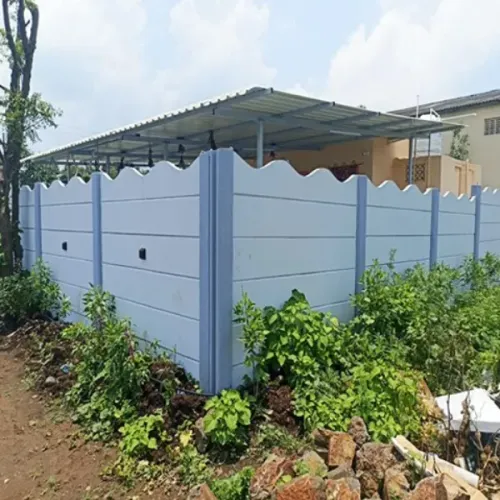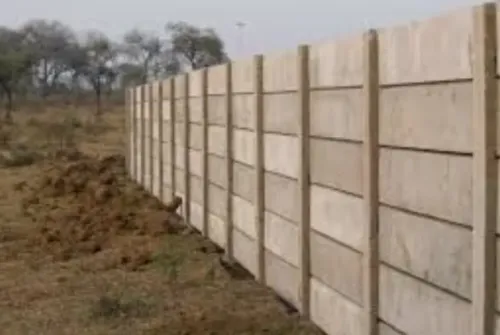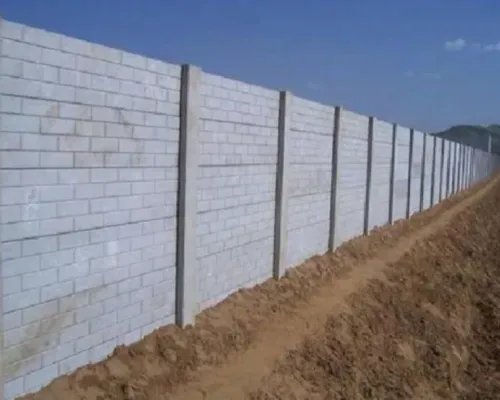
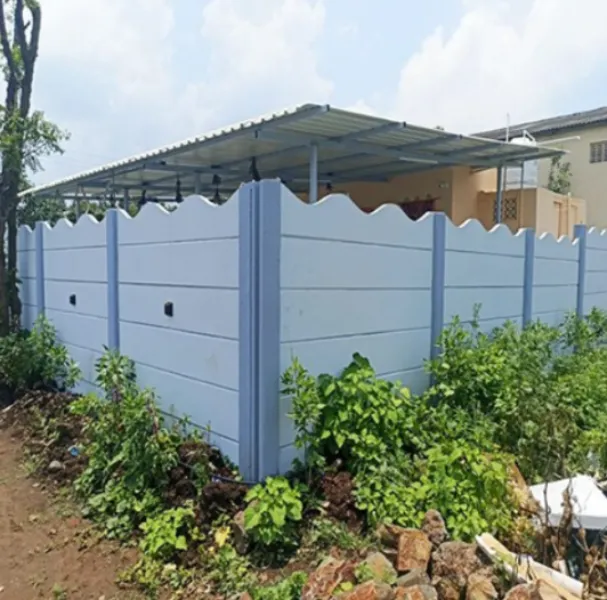
Landscape boundaries can influence both the function and appearance of a property. They may establish the perimeter of a residential development, divide landscaped areas, separate service zones, enclose open spaces, or create visual organization across a larger site.
Choosing suitable Precast Garden Wall Solutions requires balancing these practical needs with site conditions and the overall development plan.
Start With the Property Type
Different properties use garden walls differently.
In residential layouts, a boundary may separate common landscaped areas from roads or neighbouring land. Farmhouses may require longer perimeter walls. Institutions can use walls to define gardens, recreation areas, or campus boundaries.
Commercial properties and hospitality developments may place greater emphasis on how the boundary integrates with landscaping and architecture.
The right solution begins with understanding the property's use rather than selecting a standard wall first.
Determine the Appropriate Height
Wall height influences privacy, visual openness, material requirements, and the overall character of the space.
A lower internal landscape divider has a very different function from a full property perimeter.
Project owners should establish why a particular height is required and ensure the proposed configuration is appropriate for the application and relevant project requirements.
Coordinate the Wall With Landscape Design
Landscape plans often include planting beds, irrigation lines, lighting, pathways, drains, lawns, and trees.
If the boundary is planned separately, these elements can conflict during construction.
The wall alignment should therefore be reviewed alongside:
- Planting zones
- Irrigation routes
- Surface drainage
- Electrical services
- Walkways
- Driveways
- Gate locations
- Existing vegetation
Early coordination can prevent unnecessary rework.
Account for Nagpur's Seasonal Conditions
Outdoor construction in Nagpur must operate through significant seasonal variation, from intense summer conditions to monsoon rainfall.
Site drainage deserves particular attention around external boundaries. Water should not be unintentionally trapped because wall construction was planned without considering surrounding levels and drainage paths.
Actual foundation and structural requirements should correspond with site conditions and the selected wall system.
Consider Installation Access Early
Precast construction relies on transporting manufactured components to the property.
That becomes more difficult after landscaping, paving, buildings, or other development works restrict vehicle movement.
Project managers should identify suitable unloading areas and installation routes before completing adjacent works.
For large developments, the boundary may also be divided into phases to coordinate with the broader construction programme.
Evaluate Appearance Alongside Practical Requirements
A garden wall remains visible after construction crews leave.
Panel style, proportions, alignment, finishing requirements, and integration with gates or landscape features should therefore be considered before procurement.
At the same time, appearance should not replace technical evaluation. The wall still needs a suitable supporting arrangement, consistent components, and appropriate installation.
Compare the Complete Project Scope
When evaluating suppliers, compare more than the product rate.
Check component specifications, quantities, transport arrangements, installation responsibility, foundation-related scope, and expected schedule.
For projects across Nagpur and surrounding parts of Maharashtra, transportation distance and site accessibility can also affect the overall requirement.
Know When the Project Is Ready for Supplier Discussion
A project is generally easier to evaluate when the owner or contractor can provide:
- Property location
- Approximate wall length
- Required height
- Application of the wall
- Site photographs or drawings where available
- Access information
- Expected construction timeline
Urbtec Precast manufactures precast wall systems for residential, commercial, industrial, and landscape-related requirements in the Nagpur region. Providing these details allows the discussion to focus on an appropriate solution rather than a generic product.
The most effective garden wall is one planned as part of the property itself. When landscape design, drainage, access, wall specifications, logistics, and installation are considered together, precast construction can provide a structured approach to creating long and repeatable boundaries while keeping on-site construction activities more organized.
Keywords