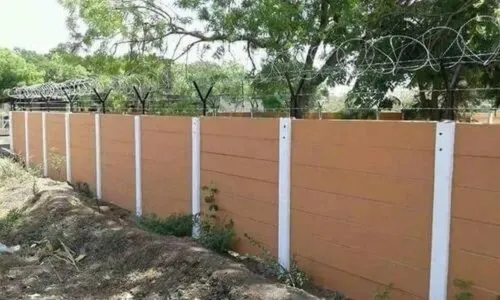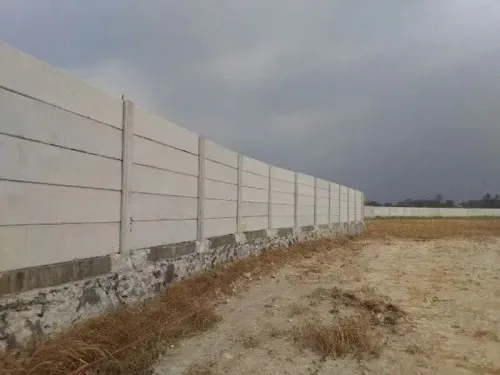
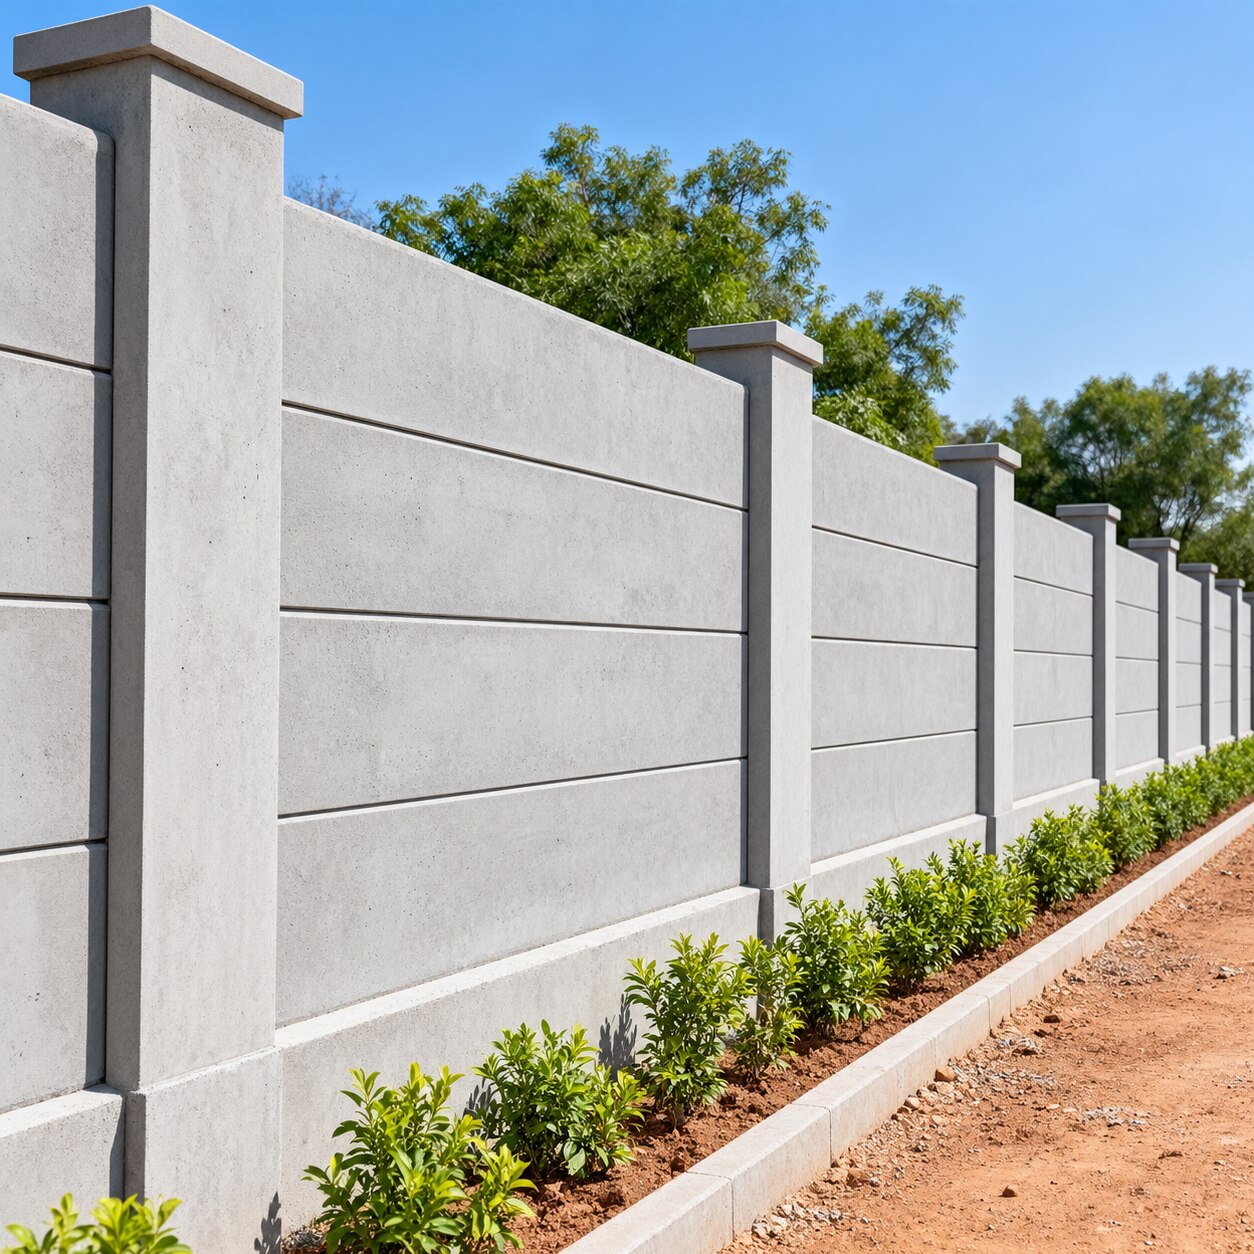
Water collecting at a boundary wall can be caused by a blocked drain, a wrongly graded yard, rising damp, soil movement, or pressure from retained fill. By the end, you will be able to identify the failure pattern, inspect the site during monsoon conditions, compare drainage details before installation, and choose a repair that controls water instead of hiding its marks.
Key takeaways
- Grade soil and paving away from the wall wherever site levels permit.
- Check plinth height, drain slope, outlet capacity and wall-side water marks.
- Repair cracks only after identifying whether runoff, rising water or blocked drains caused them.
- Use weep holes and a toe drain only when their outlets discharge safely.
How water reaches an industrial plot wall
Water reaches an industrial plot wall when the site sends runoff toward its lowest edge instead of away from it. Nagpur receives roughly 1,000–1,100 mm of rain each year, concentrated between June and September, so short, intense flows can overwhelm a shallow or blocked drainage path.
The main contributing conditions are:
- A low-lying plot, raised adjoining road, or higher neighbouring ground that directs runoff toward the boundary.
- Roof downpipes, paved yards, tanker-washing areas, and parking hardstanding discharging at one post or panel joint.
- Compacted soil or concrete surfaces that prevent infiltration and concentrate flow.
- A blocked stormwater drain, undersized channel, missing outlet, or ponding caused by an incorrect ground-level fall.
- Industrial filling that leaves soil higher on one side of the wall.
| Condition | Water path | Result at the wall |
|---|---|---|
| Low ground beside wall | Rain collects against panels and posts | Softened founding soil, damp joints, and ponding |
| Roof or yard outlet | A concentrated jet hits one section | Erosion, splash, and local pressure |
| Higher fill on one side | Soil and water load the wall laterally | Retaining-wall demand, not ordinary boundary loading |
| Weep-hole discharge | Water exits onto a road, access route, or adjoining plot | Silt, shoulder erosion, complaints, and operational disruption |
The panel bottom is not a drainage channel. A concrete compound wall for drainage problems in nagpur needs a separate toe drain, kerb channel, graded hardstanding, or approved outlet route.
These industrial boundary drainage issues become structural when the wall retains fill; precast boundary panels are not automatically suitable for that loading.
Read the symptoms before choosing a repair
Match the wet mark to its location, height, timing, and effect on the wall. During Nagpur’s monsoon, compound wall rainwater damage concentrated at one downpipe, joint, or post points to a local flow path rather than a general concrete defect.
| Symptom | What you see | What it indicates |
|---|---|---|
| Ponding | Water stands against the wall after rain, then recedes slowly | Low ground or inadequate fall; correct levels and surface drainage |
| Splash | A narrow dirty, damp, or spalled band at the base below a downpipe, roof edge, or vehicle-wash area | Direct impact from falling or sprayed water; redirect the discharge |
| Hydrostatic pressure | Bulging, leaning, horizontal cracks, or dampness on the higher-soil side | Water trapped behind a retaining section; provide granular drainage, a filter, collector drain, and controlled outlet |
| Rising damp | A tide mark climbs from the ground, with salt deposits or peeling finish but no high-side bulging | Moisture wicking through masonry, footing, or panel contact; stop ground contact and moisture entry |
| Erosion | Gullies, loose soil, exposed footing, undermined paving, or widening gaps below panels | Concentrated flow is removing support; stabilise the soil and spread or contain runoff |
| Drain failure | A catch pit remains full, an outlet backs up, or water reappears after nearby drains clear | Blocked, undersized, or badly graded drainage; clean, resize, or reroute it |
These concrete wall water problems need different repairs. Replastering or repainting before removing the water path gives compound wall rainwater damage a fresh surface, not a lasting solution. A crack at a post base also needs checking for washout and retaining load before anyone labels it a concrete-quality failure.
The inspection measurements that reveal the water path
Measure the water path, not just the crack. Record the lowest ground level, the higher-side soil level, and the finished floor or road level beside the boundary. Note whether fill, excavation, road widening, or an adjoining plot leaves soil higher on one side; that condition makes the wall a retaining wall.
- During rain, trace water from roof downpipes, paved yards, roads, and gates to the wall. Mark every point where flow crosses the boundary, collects against a panel, or bypasses a blocked drain.
- Measure the fall away from the wall with a straightedge and level, or a laser level. Record ponding depth and the time water remains after rainfall stops.
- Inspect post bases, panel joints, the bottom edge, and nearby soil for cracks, damp bands, washed-out soil, soft founding ground, and exposed post sockets. A crack at a post base with softened soil points to drainage or foundation movement, not automatically poor concrete.
- Locate every catch pit, grate, drain, weep hole, and outlet. Measure the outlet invert and follow its discharge to an approved site drain; water must not spill onto a public road, fire-access route, adjoining plot, or neighbouring premises.
- Repeat the inspection after rain. Photograph water marks and silt lines, then compare them with the surveyed levels.
These records expose industrial plot wall problems in Nagpur before a coating or replacement conceals the cause. Also check whether the boundary blocks a natural overland-flow route; closing it without a culvert, swale, or drain crossing can move flooding to the gate or foundation.
Drainage details to settle before construction
Set the finished ground level and water route before fixing a single post. A concrete compound wall for drainage problems in Nagpur must handle short, intense monsoon runoff, not just annual rainfall.
Keep paving sloped away from the wall where possible; where levels force water toward it, provide a separate channel rather than relying on the panel’s bottom edge.
- Mark the higher and lower finished levels, panel clearance above ground, trench width and depth, and the drain fall to a legal discharge point.
- Locate roof downpipes, yard outlets, tanker-washing areas, road runoff, catch pits and grates. Do not discharge several catchments beside one post or panel joint.
- Detail movement or construction joints so they do not become open water paths; seal panel joints only where the design requires it, without blocking drainage.
- Provide a toe drain, kerb channel or open drain where water reaches the boundary. Show its outlet, inspection access and overflow route on the drawing.
- If fill, excavation or road widening leaves soil higher on one side, design a retaining wall for lateral earth pressure, surcharge and water pressure. Add filter material, perforated drainage pipe and weep holes where specified; ordinary precast boundary panels are not automatically retaining elements.
| Arrangement | Drainage function | Use it when |
|---|---|---|
| Surface channel | Carries runoff along the wall | Hardstanding falls toward the boundary |
| Toe drain | Collects water at the foundation line | Ground stays wet or slopes into the wall |
| Retaining-wall drain | Relieves soil and water pressure | Fill stands higher than the opposite side |
| Outlet and catch pit | Controls discharge and maintenance access | Roof or yard flows concentrate locally |
Unresolved industrial boundary drainage issues can rotate posts, soften founding soil and crack joints before concrete quality becomes the real question.
Practical remedies and a safer installation decision
Correct the water path before repairing the wall: divert roof and yard outlets, restore fall away from the panels, clear blocked drains, and connect weep holes to an approved site route rather than discharging onto a road, fire-access lane, or neighbouring plot.
Treat concrete wall water problems and compound wall rainwater damage at their source; repainting, replastering, or replacing coping will not stop pressure or soil loss. For industrial plot wall problems in Nagpur, record the repair before work begins: exposed footing, post-base cracks, retaining fill, outlet locations, and the drainage route.
Ask Urbtec Precast, or any bidder, to mark these details on the installation drawing rather than quoting only a wall height.
- If higher-side fill bears against the wall, provide a free-draining granular zone, filter fabric, collector drain, and controlled outlet. Do not treat waterproof coating as pressure relief.
- If erosion has exposed the footing, remove loose soil, repair the drainage discharge, and reinstate compacted fill or paving after checking the footing.
- If a post is cracked, leaning, or moving, stop cosmetic repairs and obtain a structural assessment before replacing panels.
- If discharge crosses a boundary, route it to a defined invert, catch pit, or site drain with maintenance access.
Compare suppliers and installers on evidence, not surface finish.
| Criterion | Strong evidence | Warning sign |
|---|---|---|
| Drainage design | Finished levels, slopes, inverts, outlets, and weep-hole routes on a drawing | Wall-only quotation |
| Site assessment | Measured retaining fill, outlets, and soil conditions | Standard layout reused |
| Installation control | Plumb checks, compaction records, and photographs | No inspection hold points |
| Handover | Cleaning access and outlet-maintenance responsibility | Open discharge left unresolved |
Related products
 | Compound Wall Material Concrete Built Type Modular, Panel Build Shape Rectangle Surface Finish Rustic Height 6 Feet Wall Thickness 5-20 mm View product → |
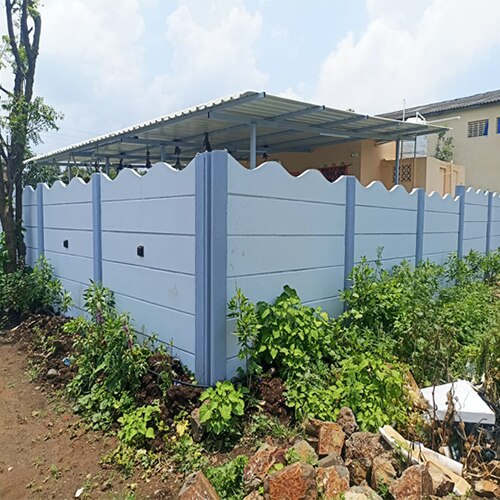 | Compound Wall Material Cement Built Type Modular, Panel Build Usage/Application Garden Surface Finish Rustic Height 4 Feet Wall Thickness 5-20 mm URBTEC PRECAST... View product → |
Frequently asked questions
How does water reach an industrial plot wall?
Runoff can flow toward the plot’s lowest edge, enter from adjoining land, collect beside paving, or rise from saturated soil. Intense monsoon flow also overtops shallow or blocked drains.
Which symptoms indicate concrete wall water problems?
Look for soil erosion at the base, standing water, algae, damp staining, efflorescence, exposed footing, settlement, leaning panels and cracks that widen after rain.
What measurements reveal the water path?
Record ground levels on both sides of the wall, wall and plinth heights, drain invert levels, drain width and slope, ponding depth, crack width and the distance to the nearest safe outlet.
Which drainage details should be settled before construction?
Set the finished ground level, wall plinth height, surface fall, drain route, outlet location, inspection points, filter or gravel layer, and access for desilting before installing the wall.
Related products
 | Compound Wall Material RCC, Concrete Thickness 10-20 mm Built Type Modular, Panel Build Height 9 Feet Wall Thickness 5-20 mm Urbtec Precast We, Urbtec Precast, are... View product → |
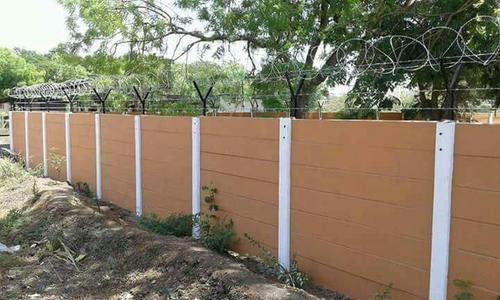 | Compound Wall Precast Rcc Boundary Compound Wall Material RCC Thickness 10-40 mm Built Type Panel Build, Modular Shape Rectangle Height 7 Feet Wall Thickness 5-20 mm We, URBTEC PRECAST, are leading... View product → |
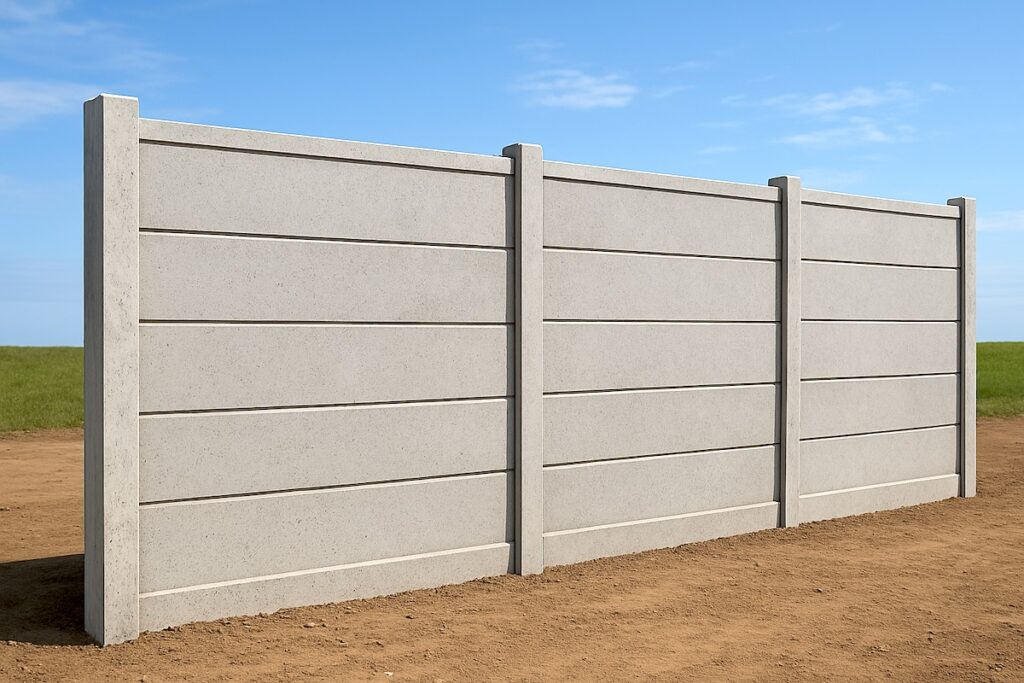 | Compound Wall Precast Concrete Compound Wall Wall Type Compound Wall Thickness 50 mm Material Concrete Built Type Panel Build, Prefab Build Beams Size 6x6 Inches, 150x150 mm, 200 mm x 200 mm... View product → |
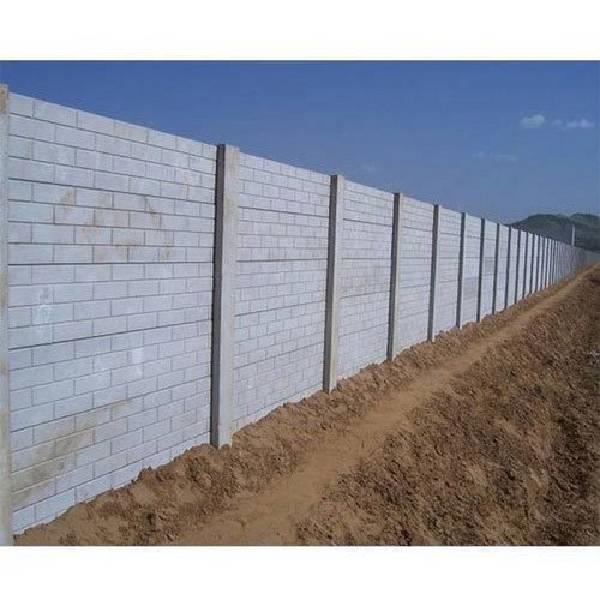 | Compound Wall RCC Ready Made Precast Compound Wall Material Rcc Wall Type As per requirement Thickness As per requirement Type As per requirement Size As per requirement Built Type As per requirement... View product → |
Keywords